03 / Partitioning & layout
A line on the plan changes how the office works.
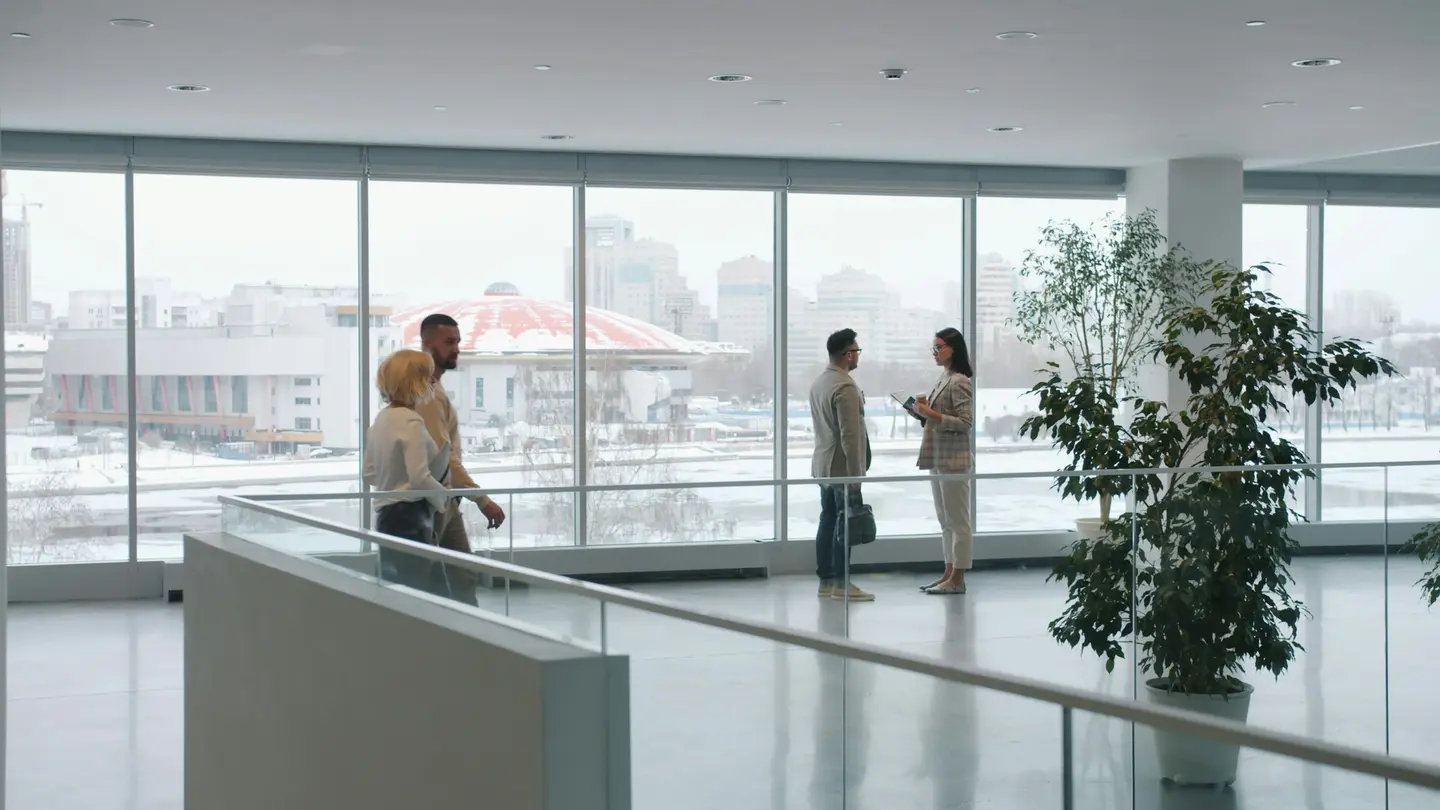
Partitioning is how a commercial floor is divided into rooms people can use: meetings, private offices, team areas and the circulation between them.
Layout decisions
- Solid partitions where a room needs enclosure
- Glazed partitions where light and a view of the floor still matter
- Meeting rooms sized to the meetings that actually happen
- Private offices only where the work requires them
- Team zones that keep a group together
- Circulation that is drawn, not leftover
Fire performance, acoustic performance and glazing specification are project-specific. They are not stated here, and they are confirmed only when a specification calls for them.