
01
Understand
Business requirements are established: how people work, which rooms are needed, and what the project is expected to change.
- Team structure
- Visitor arrival
- Meeting and focus use
Delivery
The sequence below is how Moduline structures a commercial office project. Stages are adjusted to the site. A measured survey, formal handover pack or enabling works are included only where they are agreed.

Sequence
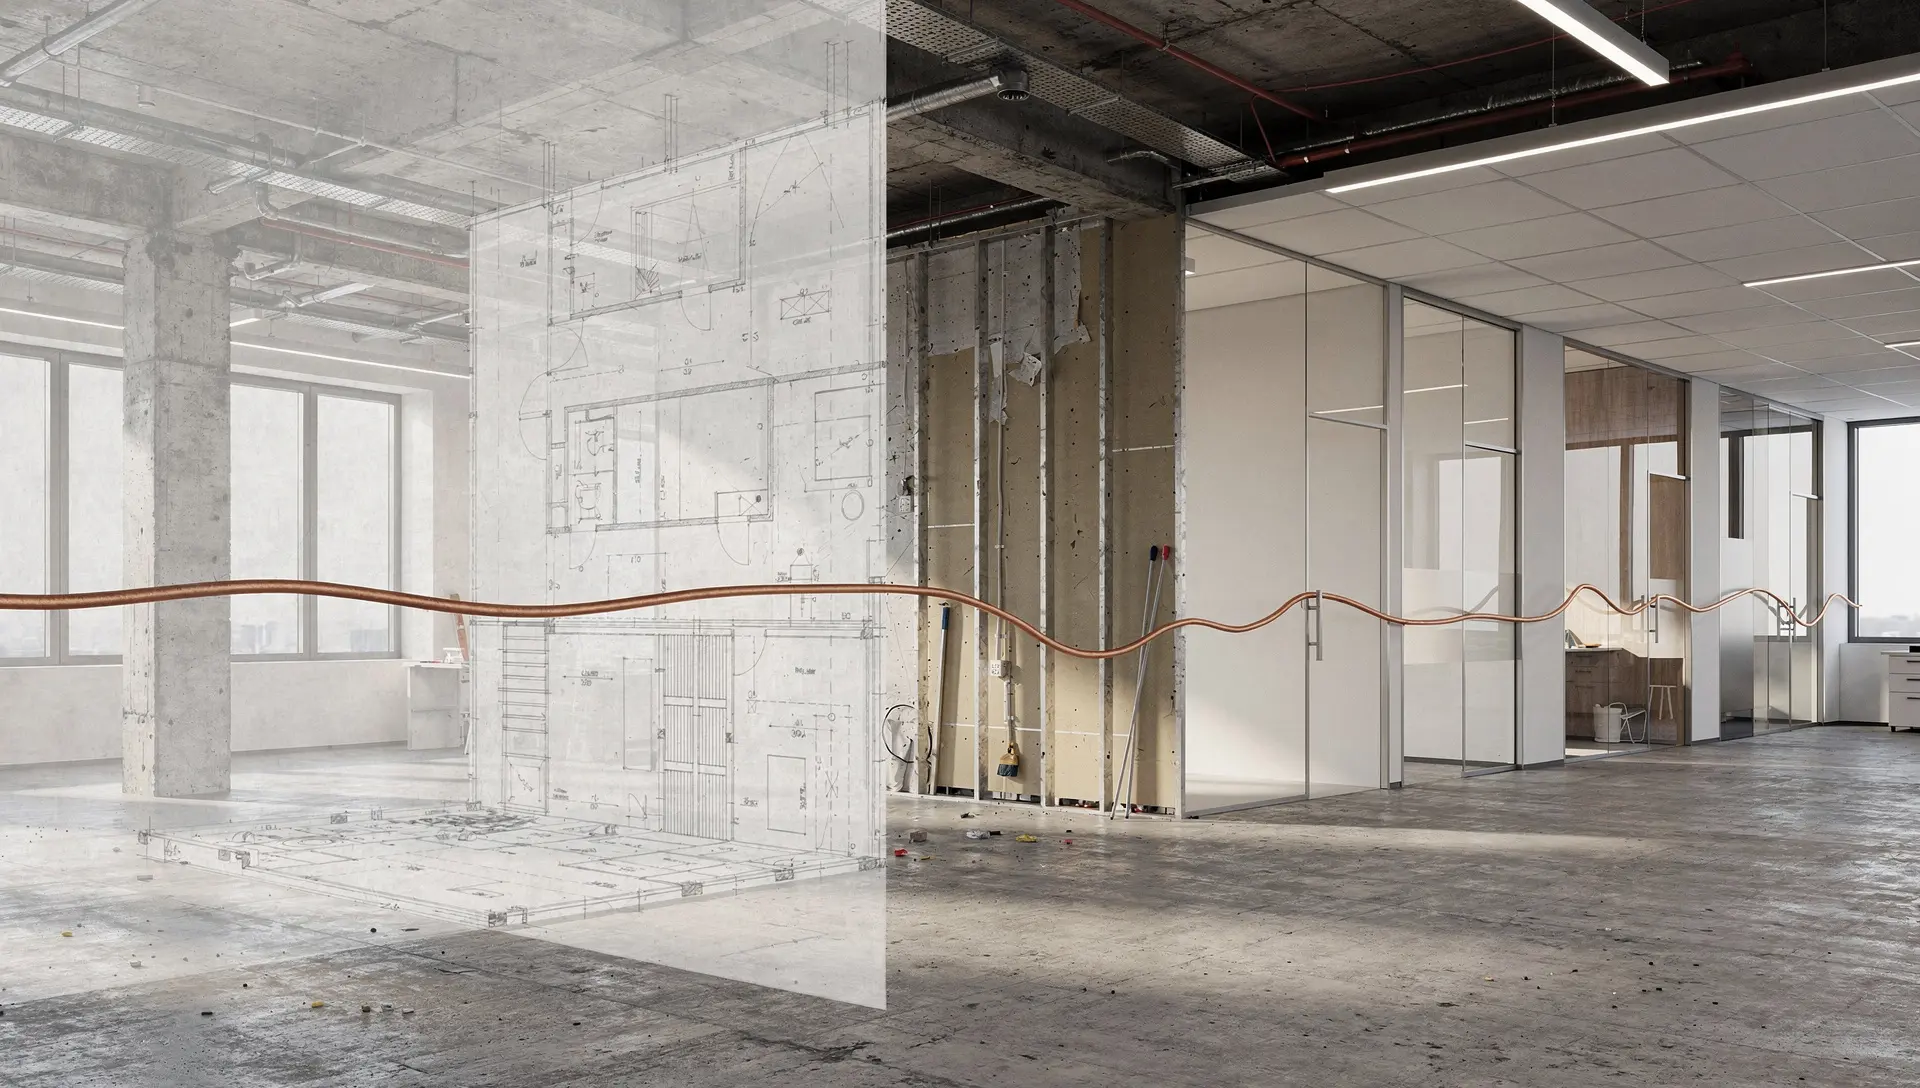
Conceptual fit-out process
Business requirements are established: how people work, which rooms are needed, and what the project is expected to change.
The existing office, shell or partly fitted space is reviewed in the context of the project. Survey work is undertaken only where it is included.
Layout and requirements are drawn together so rooms, desks, meeting space and circulation have a clear relationship.
What is included and excluded is set out before a programme or cost can be treated as meaningful.
Trades, materials, access and sequencing are aligned. Specialist services are placed where they depend on earlier work.
Site preparation and enabling activity are carried out where the project requires them, including protection and strip-out within scope.
The physical fit-out is constructed: partitions, ceilings, flooring build-ups and the coordinated interior works.
Surfaces, details and completion finishes bring the space to the agreed standard.
The finished work is checked against the agreed scope so incomplete or inconsistent items can be addressed.
Final agreed completion and handover activity takes place. Formal handover documentation is provided only where it has been agreed.