01
Space
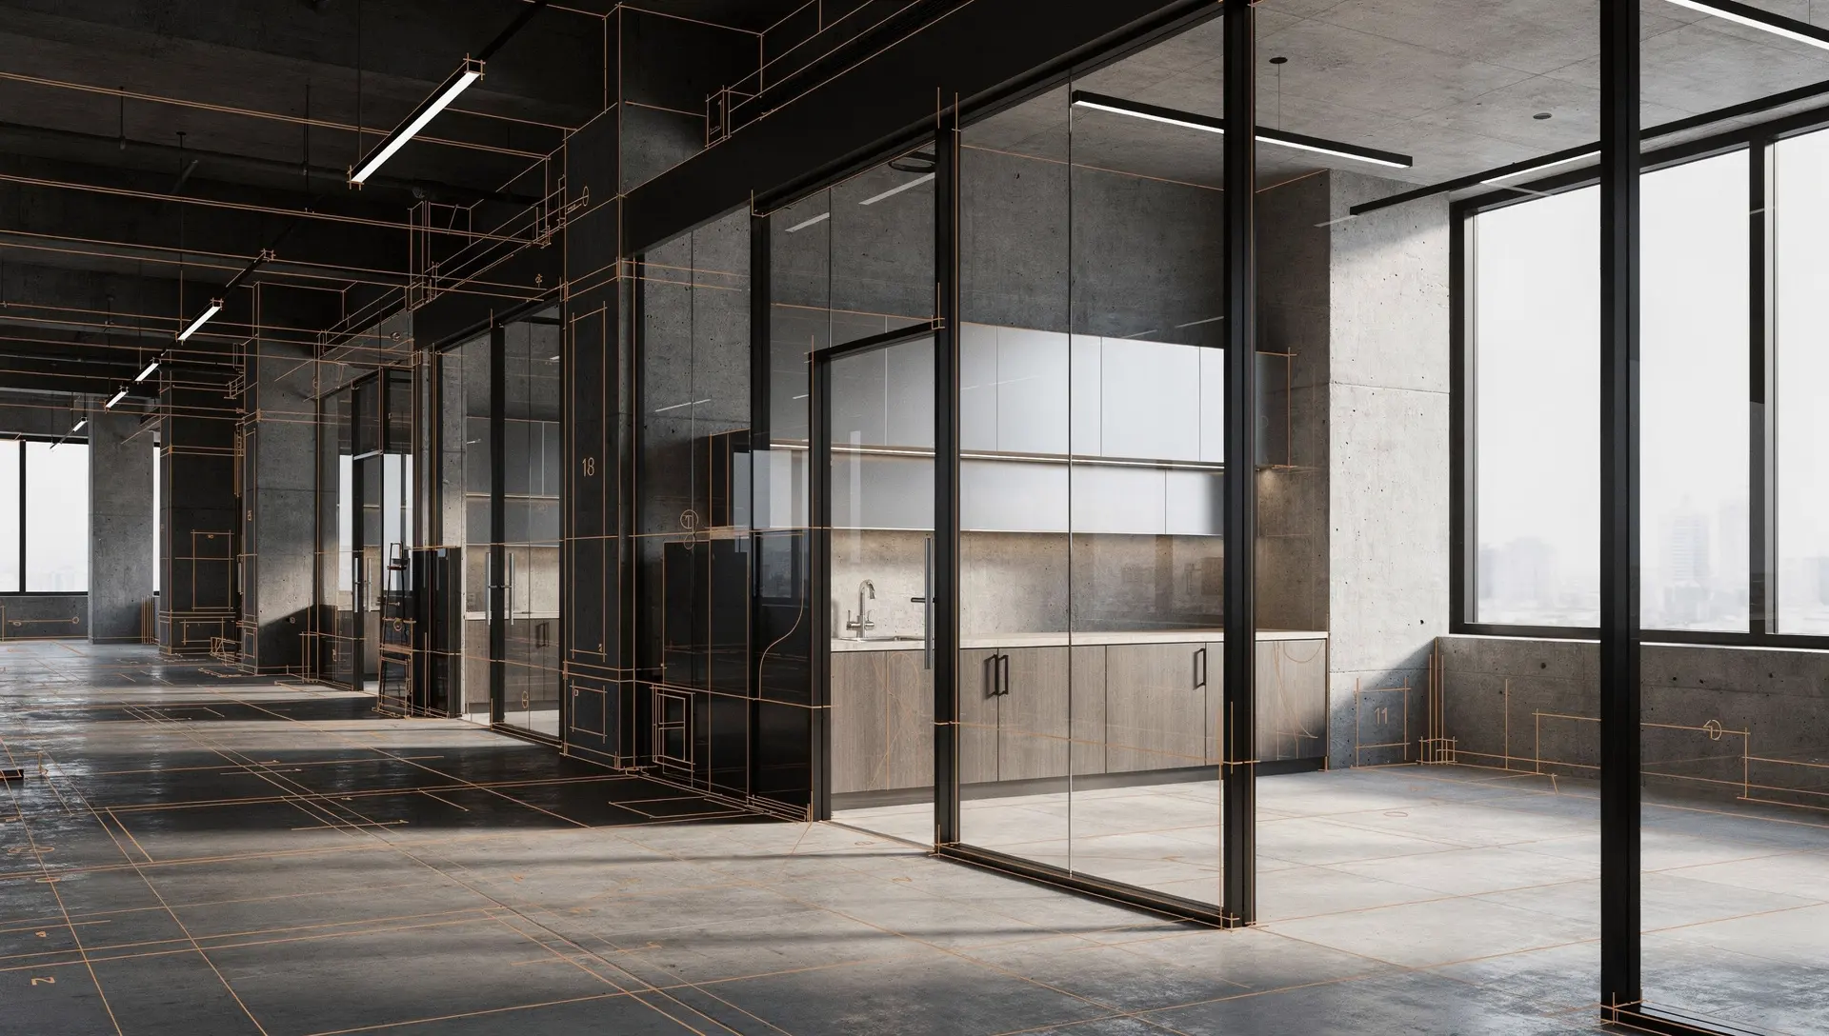
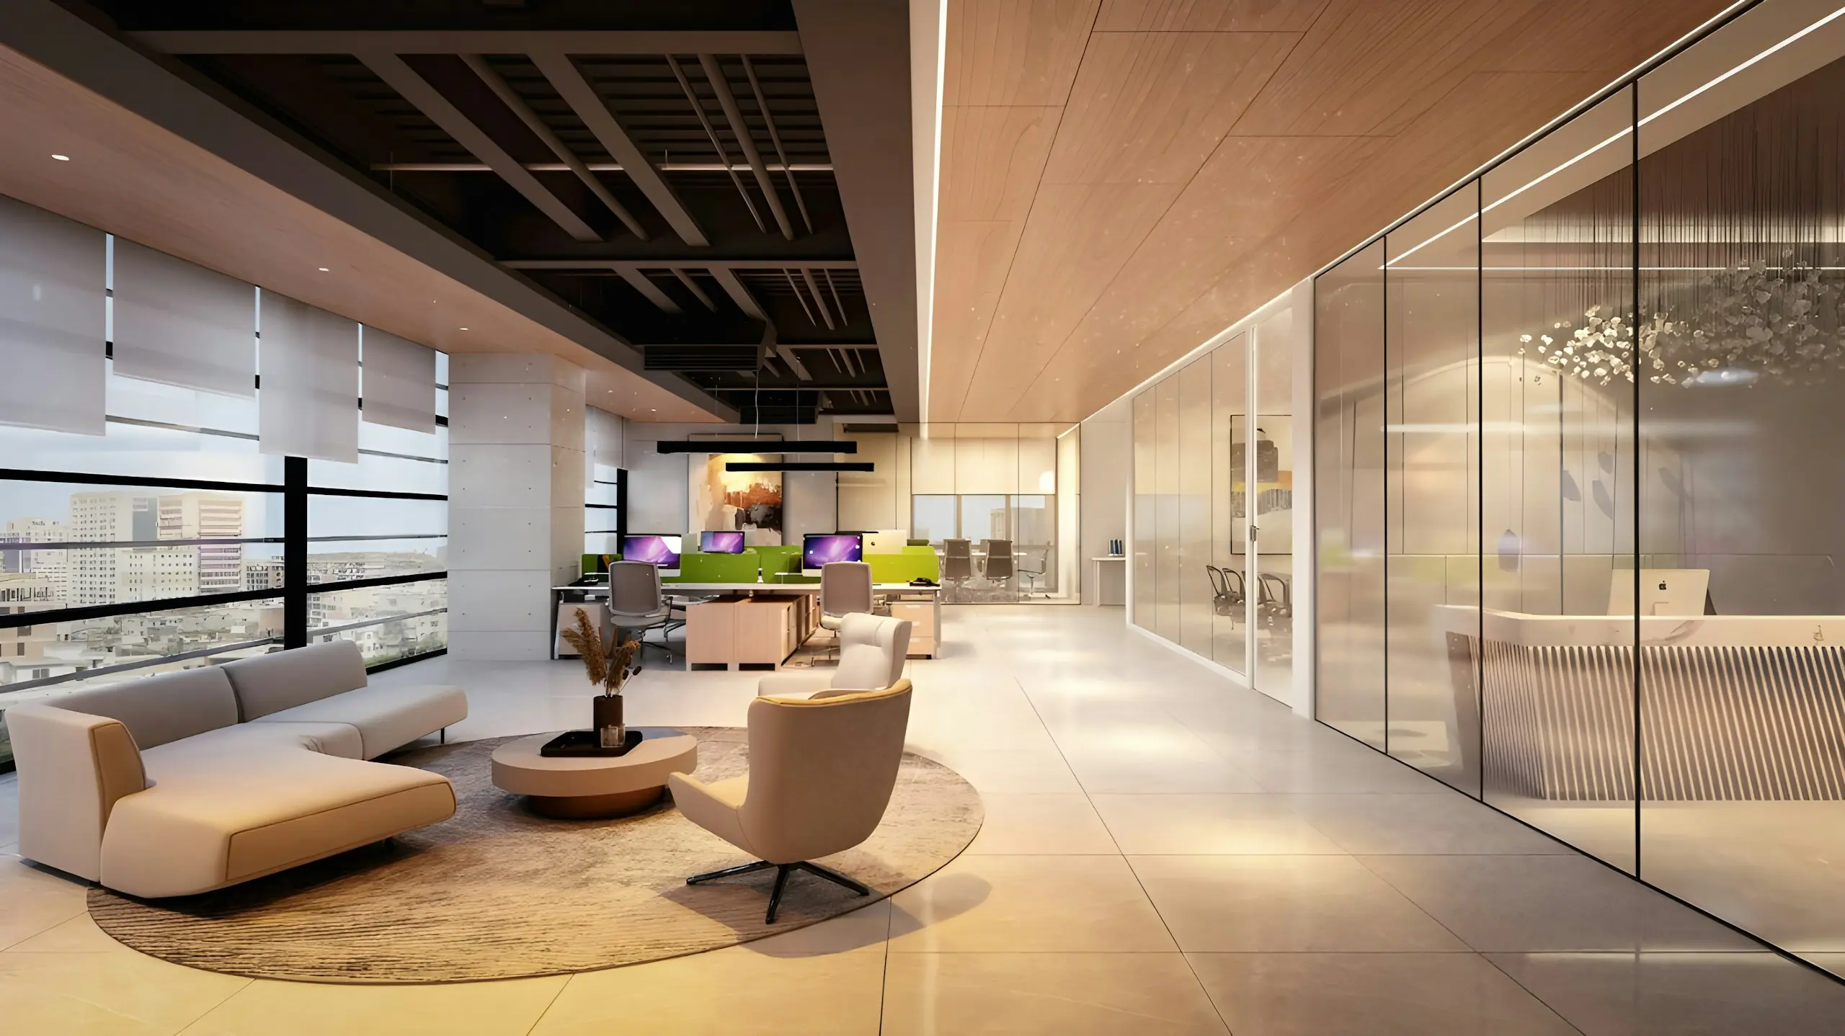
An open commercial floor. Grid, structure and daylight are visible. Nothing has been claimed as a room yet.
Commercial office fit-out
Commercial office fit-outs planned, coordinated and finished around the way your business needs to work.
Moduline Construction & Fit-Out Limited delivers commercial office fit-outs and workplace refurbishment projects from initial planning through coordinated construction and final completion.
PlanPartitionFloorCeilingFinishComplete
01 Space
02 Plan
03 Workplace
02 — Name
A structured path from commercial space to completed workplace.
01
An open commercial floor. Grid, structure and daylight are visible. Nothing has been claimed as a room yet.
02
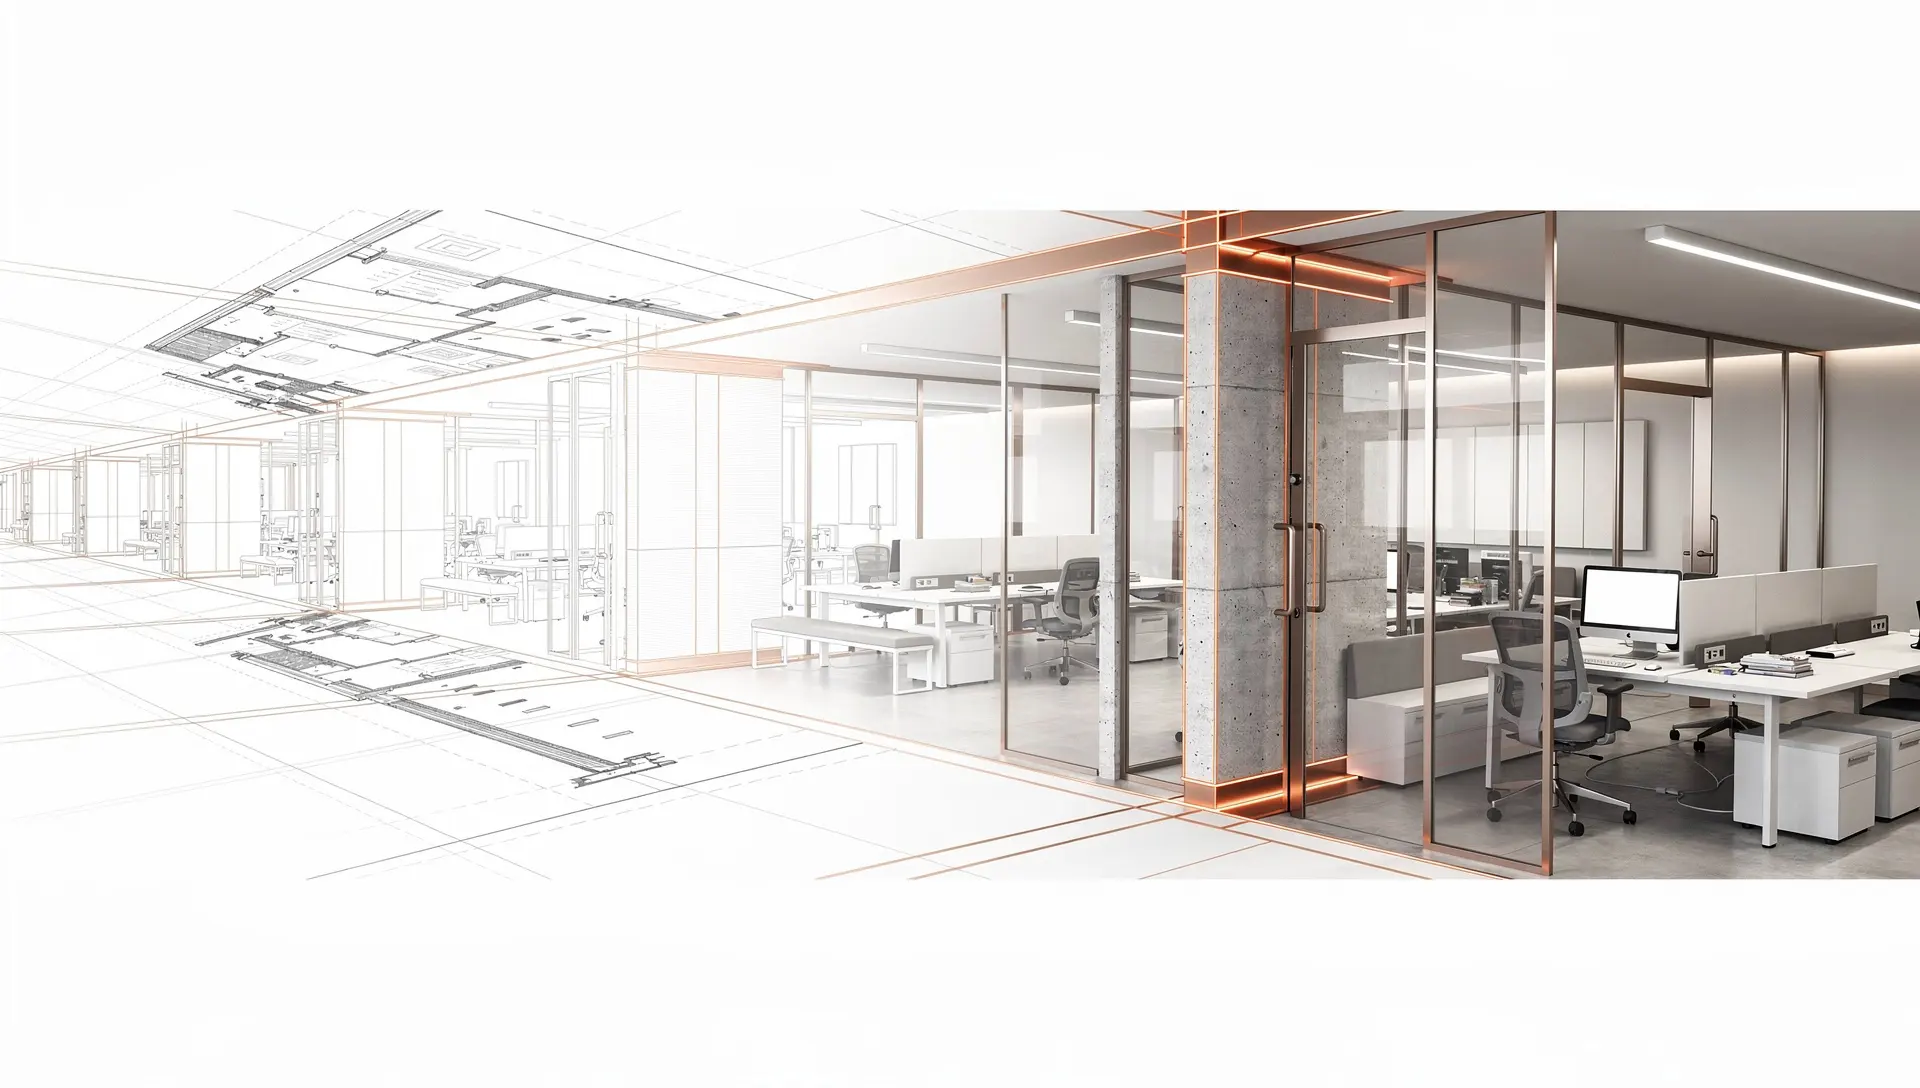
Setting-out lines describe rooms, partitions and dimensions. The workplace is still a drawing.
03
Zones are filled in. Work, meeting, focus, arrival and circulation are distinguished before materials are chosen.
04
Trade paths sit on the plan. Ceiling, floor, partition and specialist interfaces are sequenced rather than stacked by chance.
05
Lines become planes. Partitions rise, the ceiling zone is established and the floor build-up begins.
06
Materials replace linework. Timber, glass, metal, textile and paint are decisions, not decoration added at the end.
07
The drawing recedes. What remains is a workplace that can be occupied for the way the business actually works.
03 — Layers
Not every project includes every layer. The sequence is agreed when the scope is agreed.
04 — Plan
A commercial floor is a set of working conditions. The plan has to distinguish them before partitions, finishes or furniture are chosen.
Work
Primary desk and work area.
Illustrative workplace zoning
05 — Fit-out
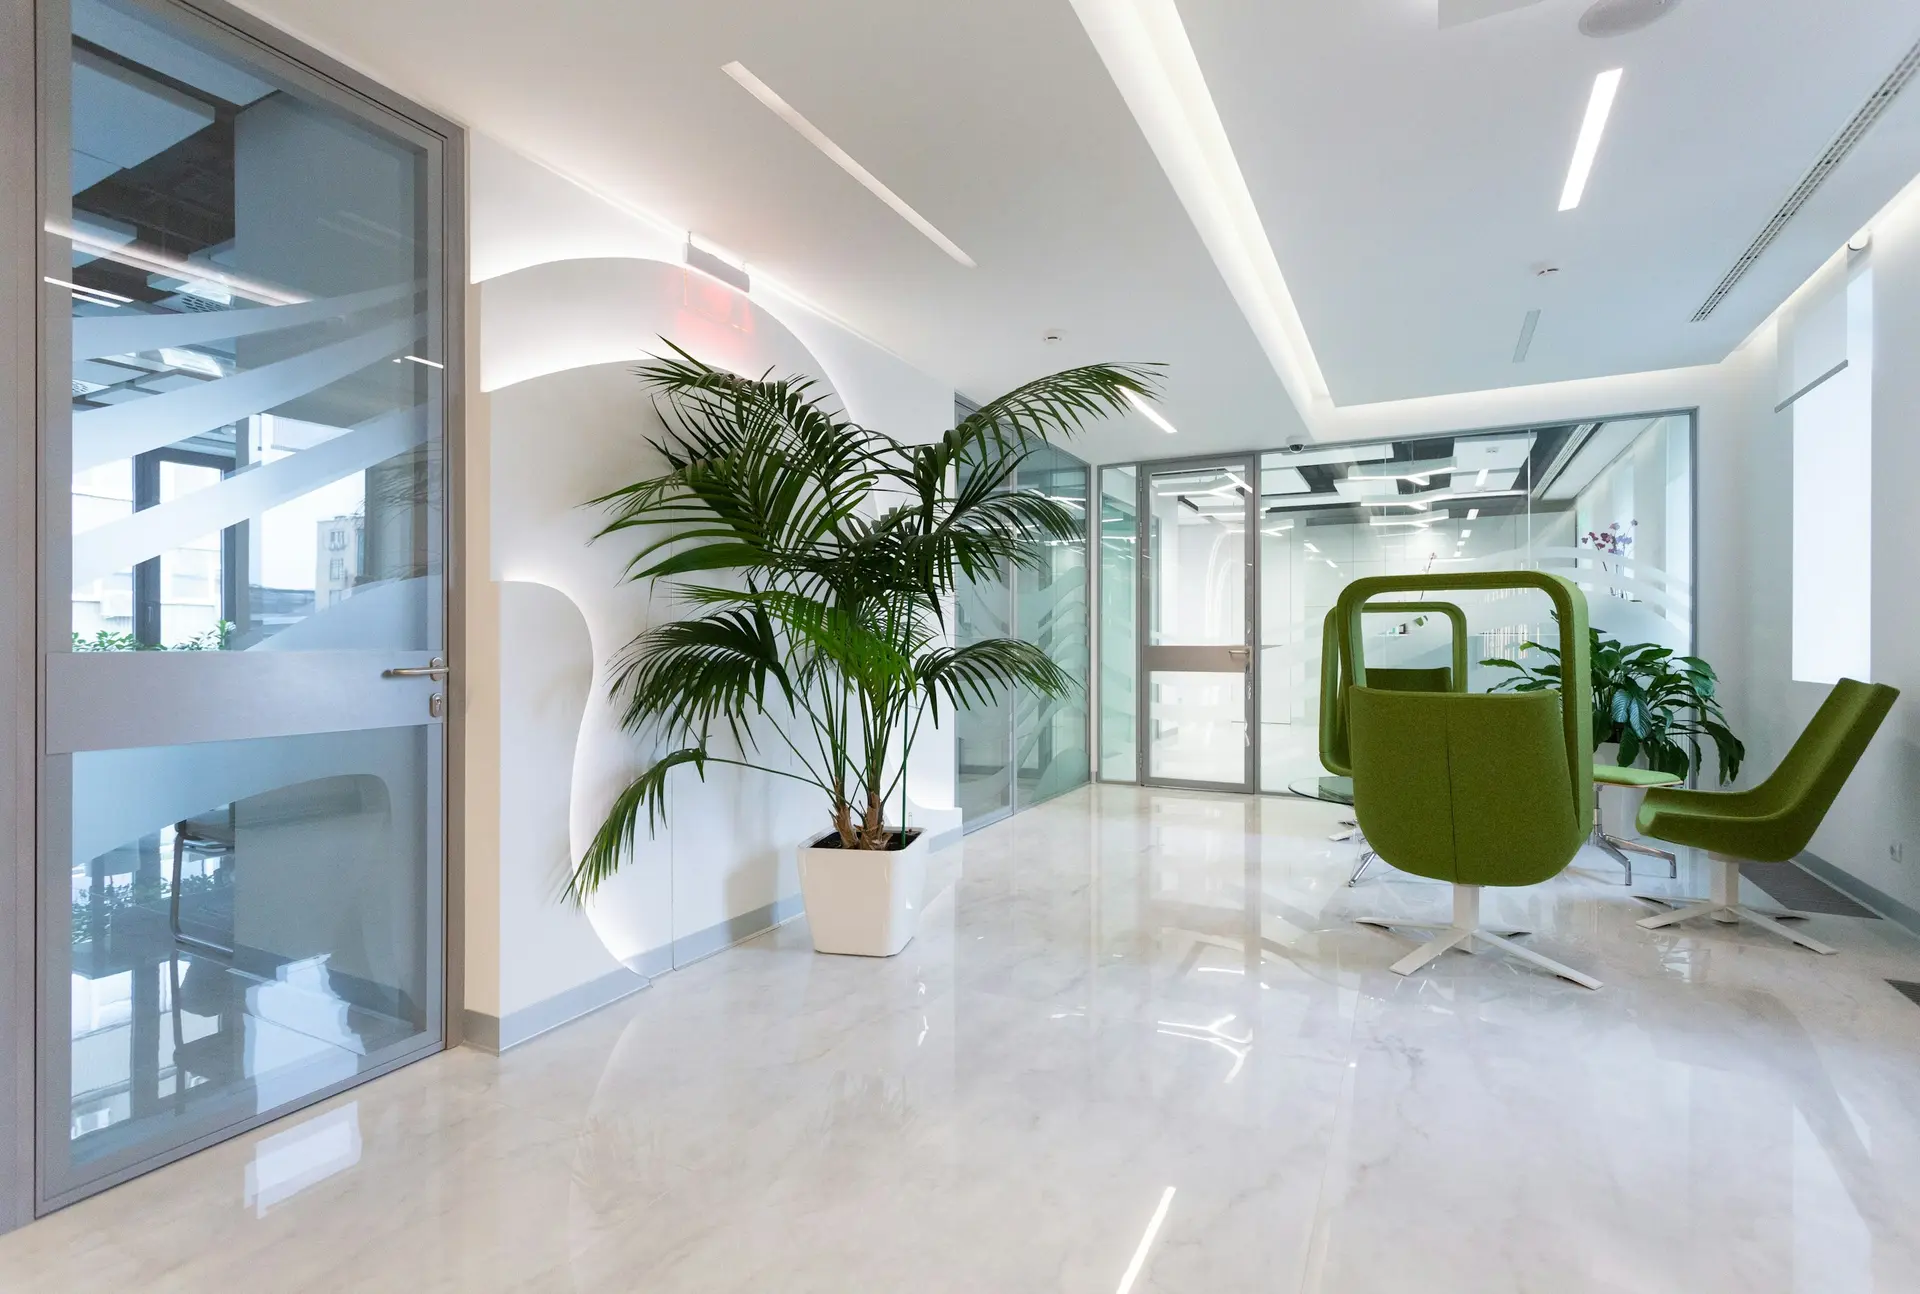
A commercial office fit-out is the sequence that turns available space into somewhere a business can work: requirements, layout, construction, materials, coordination, finishing and completion.
06 — Partition
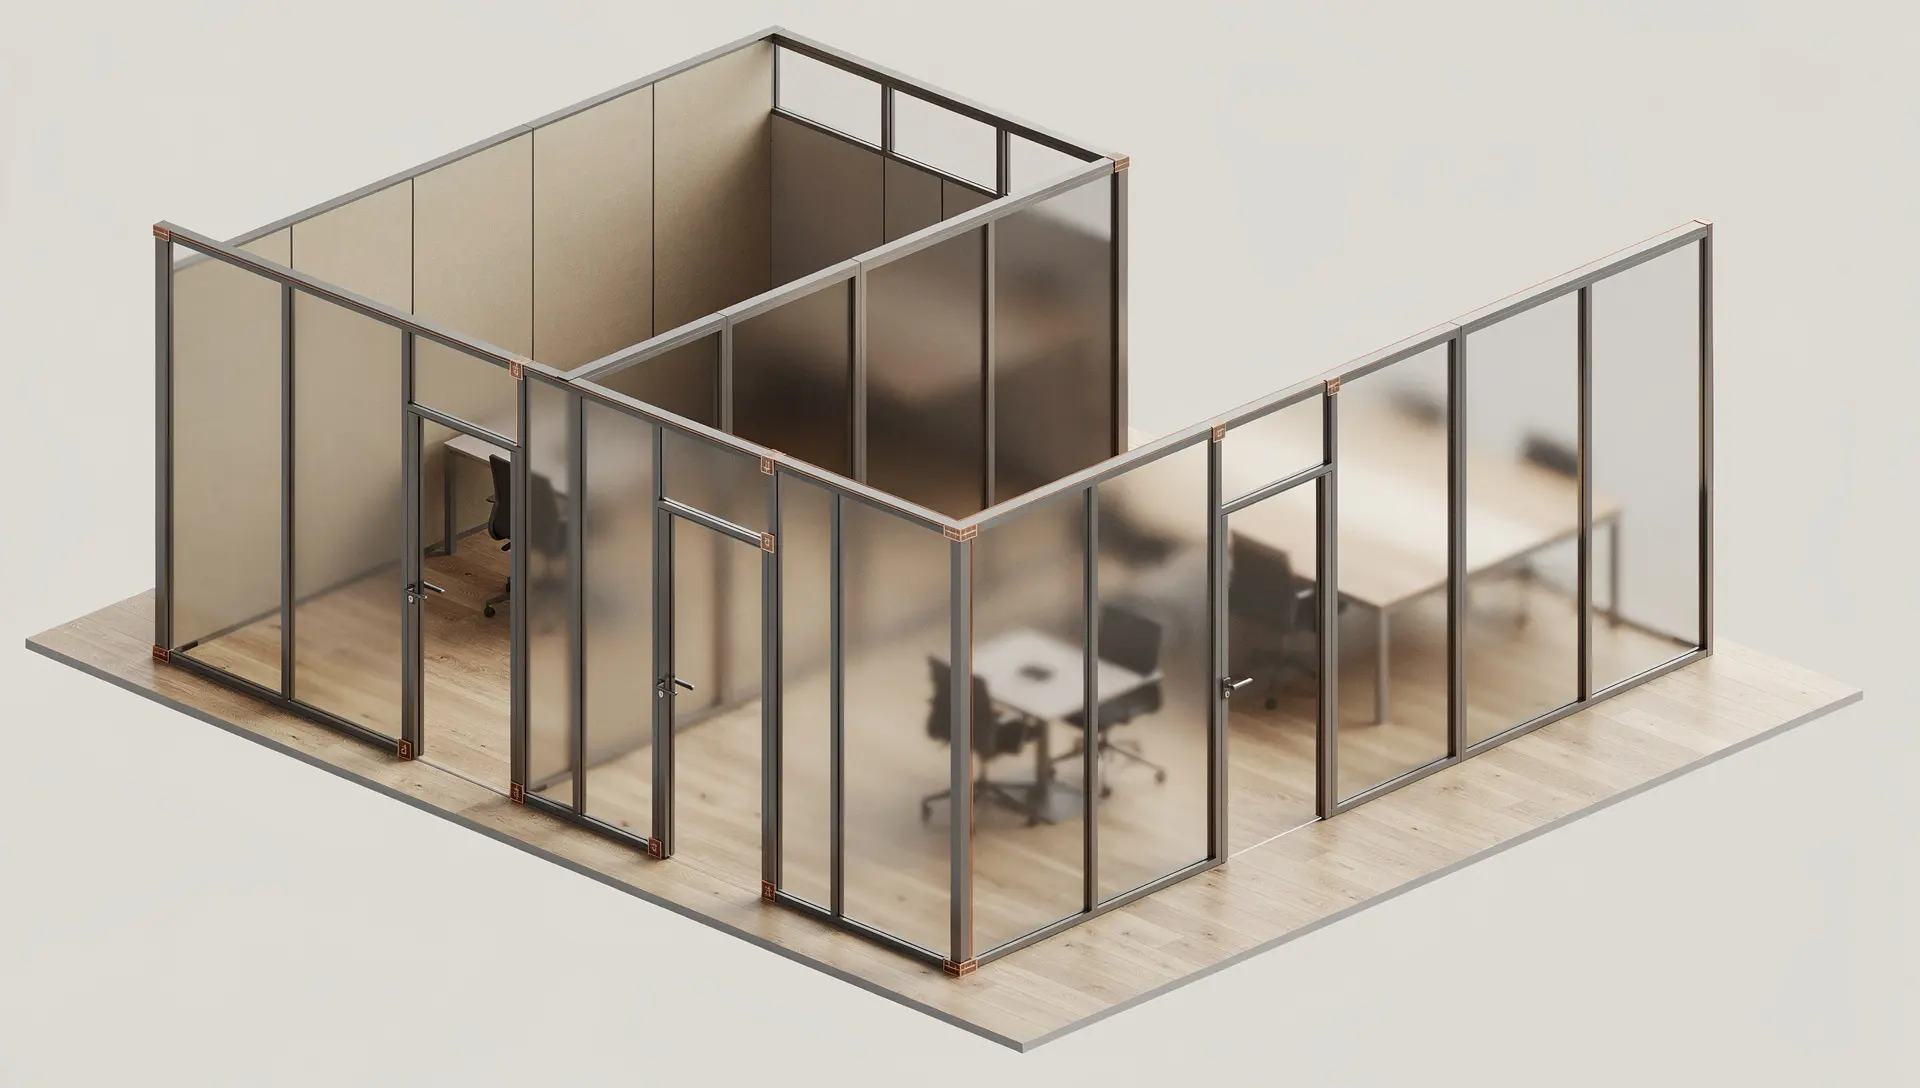
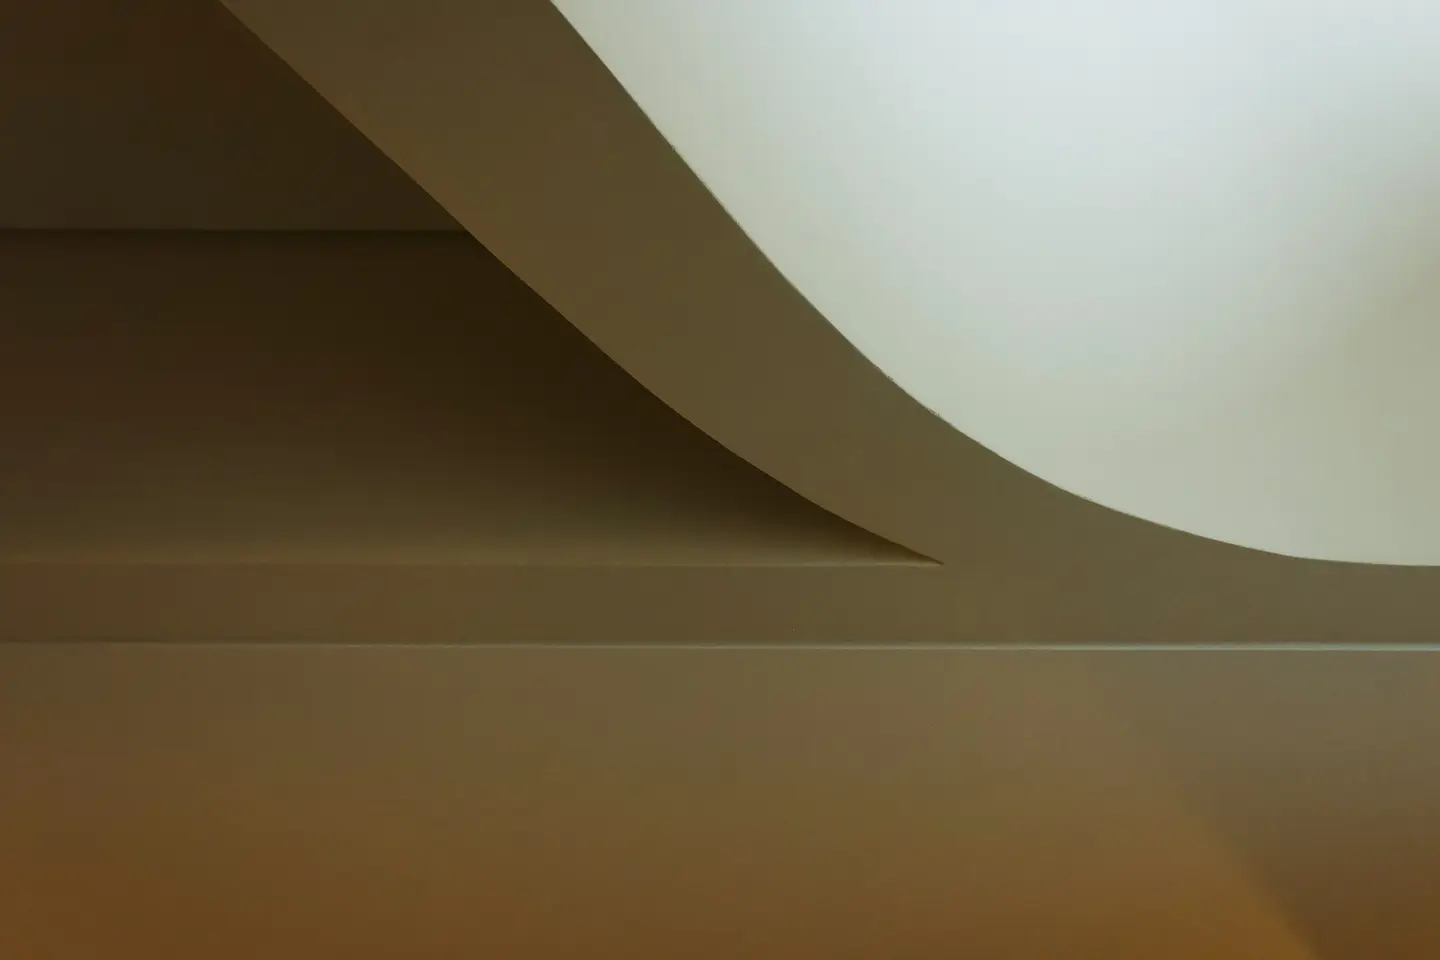
Conceptual partition study
Partitions describe how the office works: who is enclosed, who shares a floor, and how people move between them. Performance ratings are confirmed only where a project specification requires them.
Partitioning & layout07 — Material
These are categories for a specification conversation. They are not a live inventory and they are not products held by Moduline.
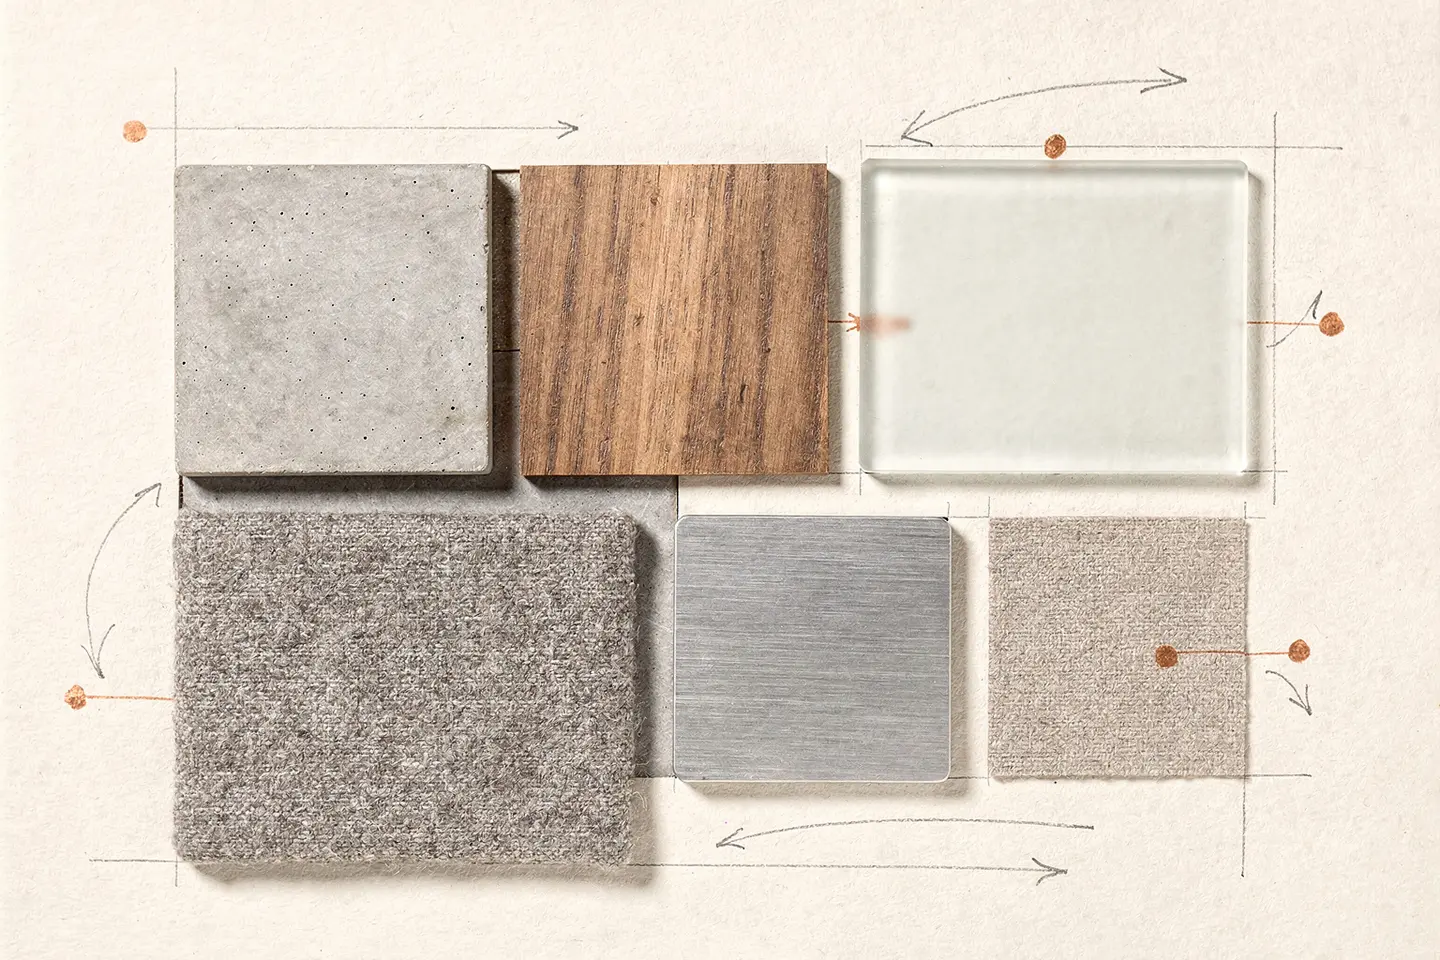
Conceptual material board
Painted, lined or panelled wall finishes. Preparation and substrate condition affect the final surface.
Conceptual material board
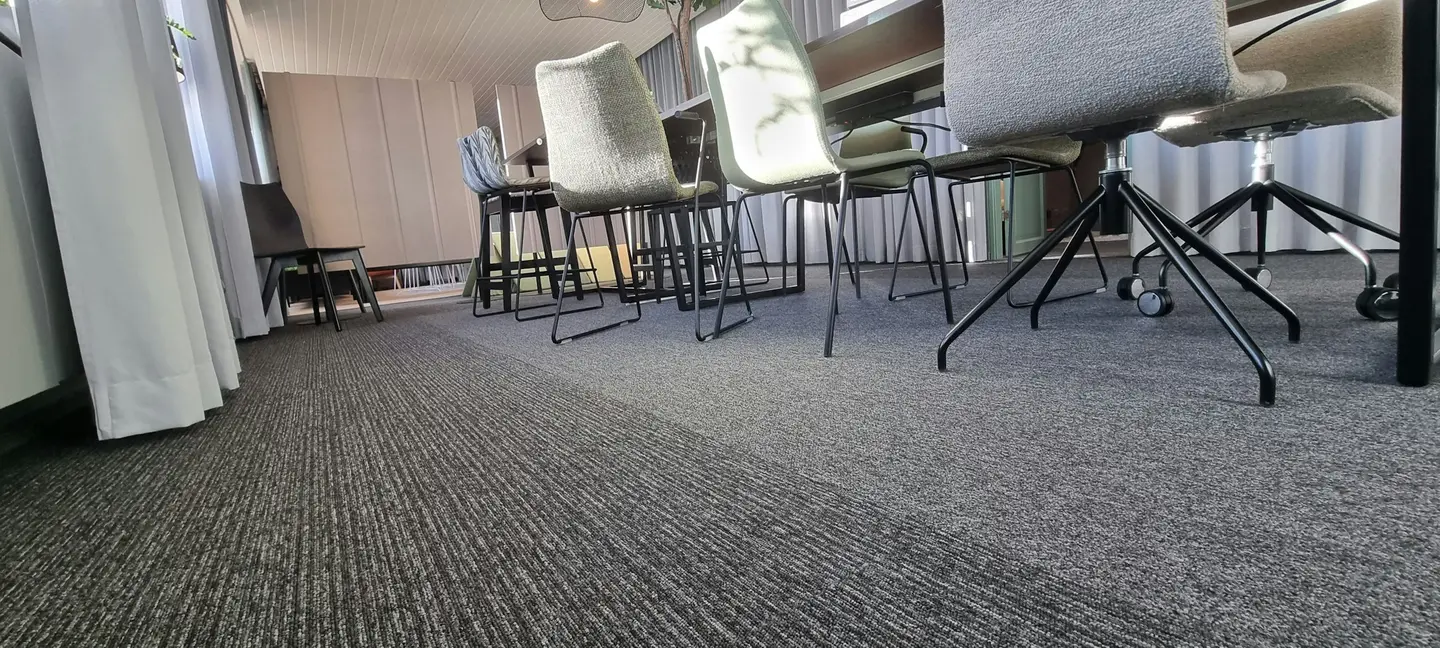
Carpet tile, commercial carpet, vinyl, resilient sheet, laminate or another specified commercial floor.
Conceptual material board
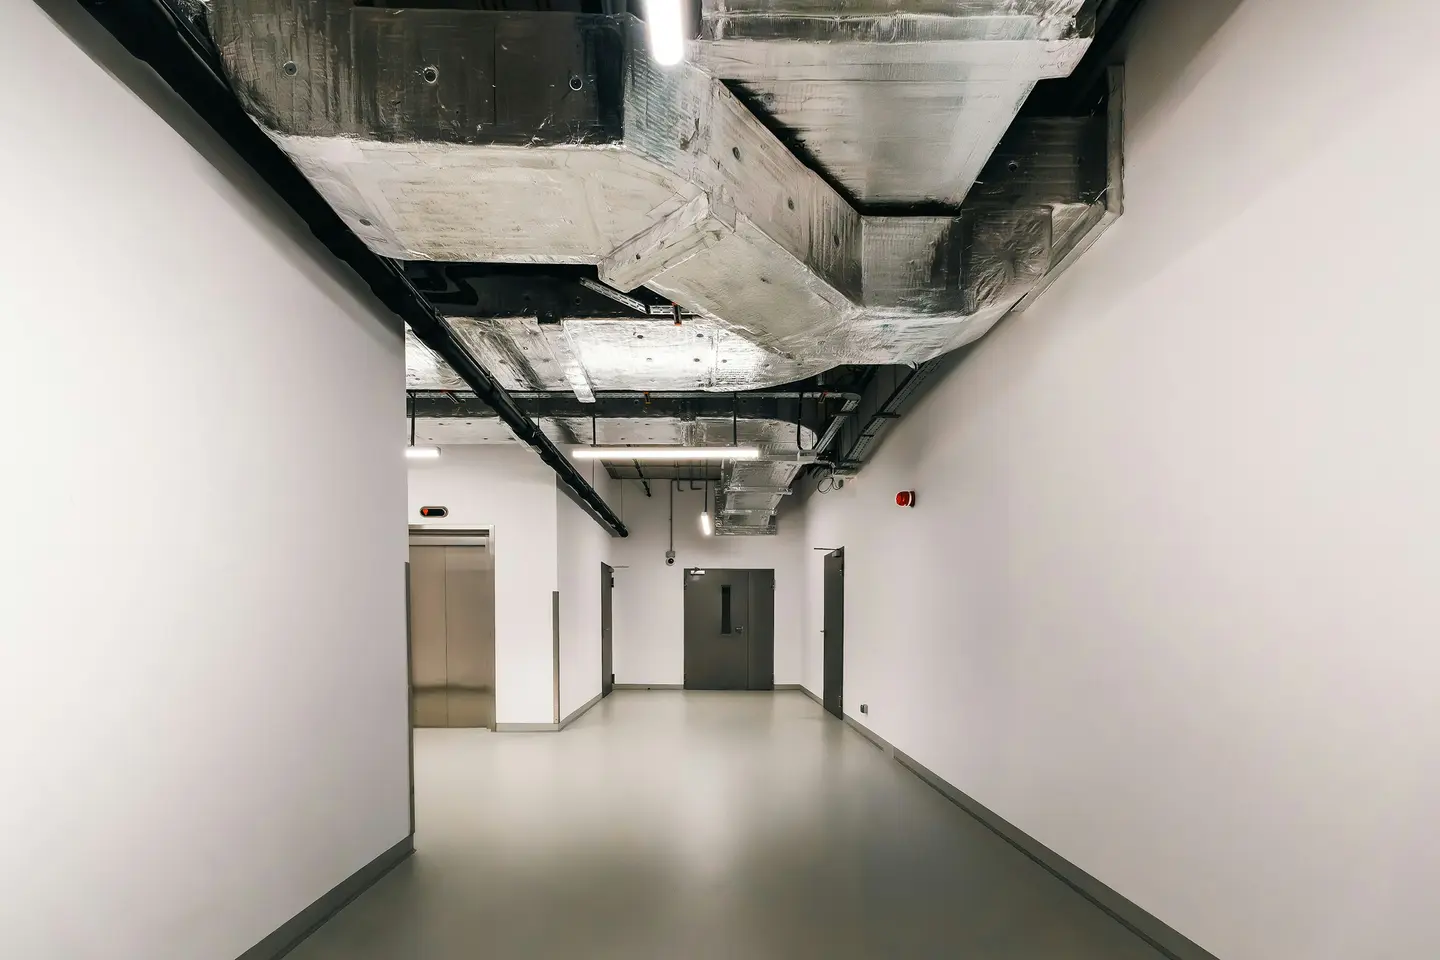
Suspended grid, replacement tile, or a decorative ceiling treatment coordinated with the services zone.
Conceptual material board
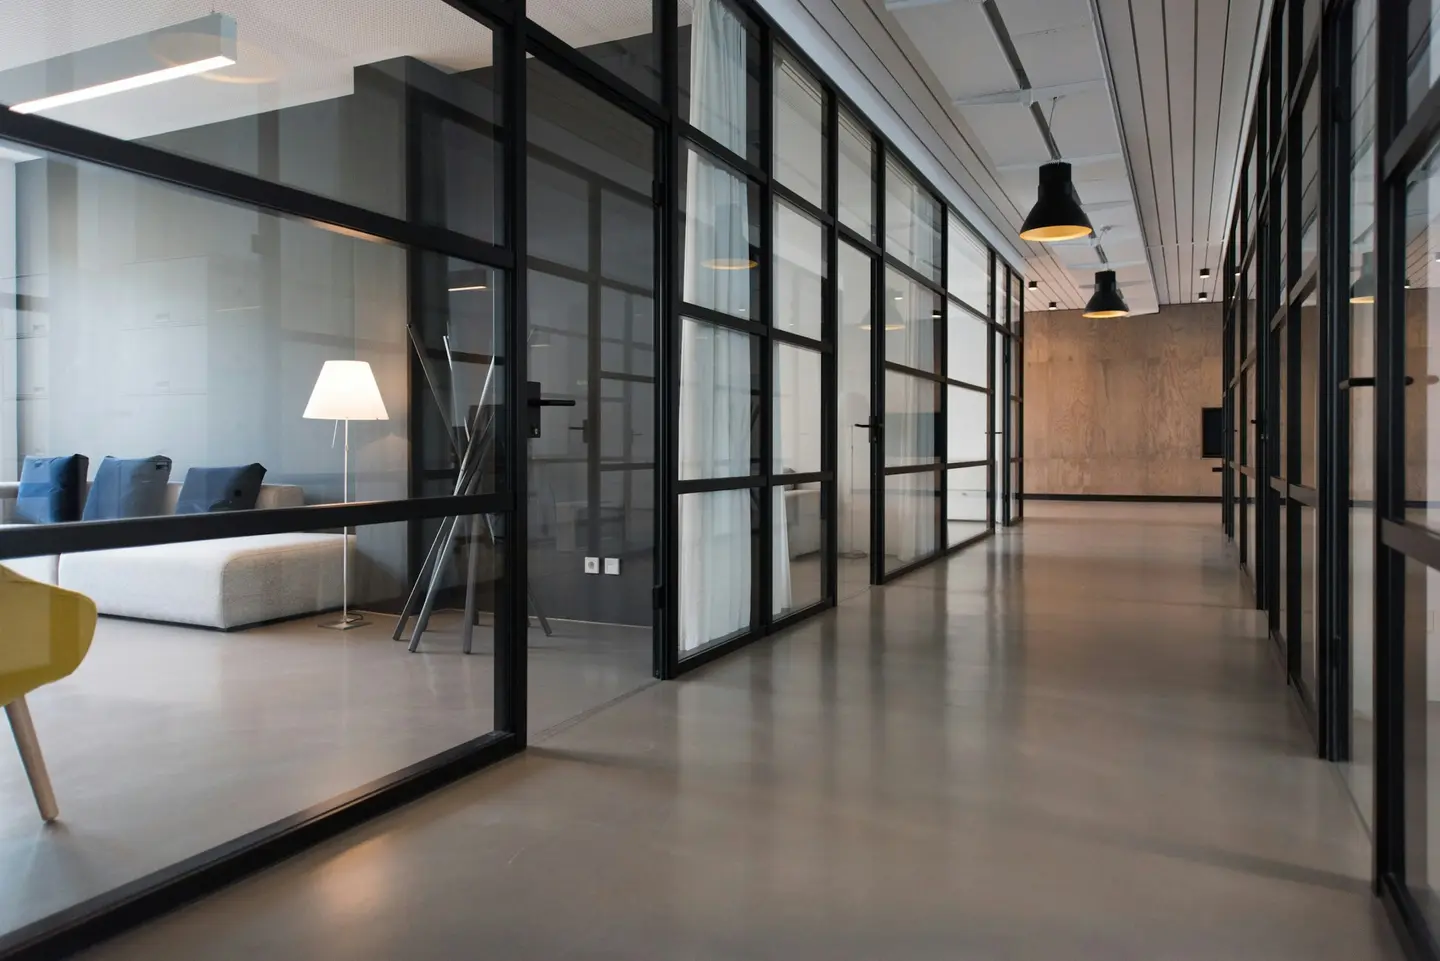
Glazed partitions and internal screens where the layout needs light and a degree of separation.
Conceptual material board
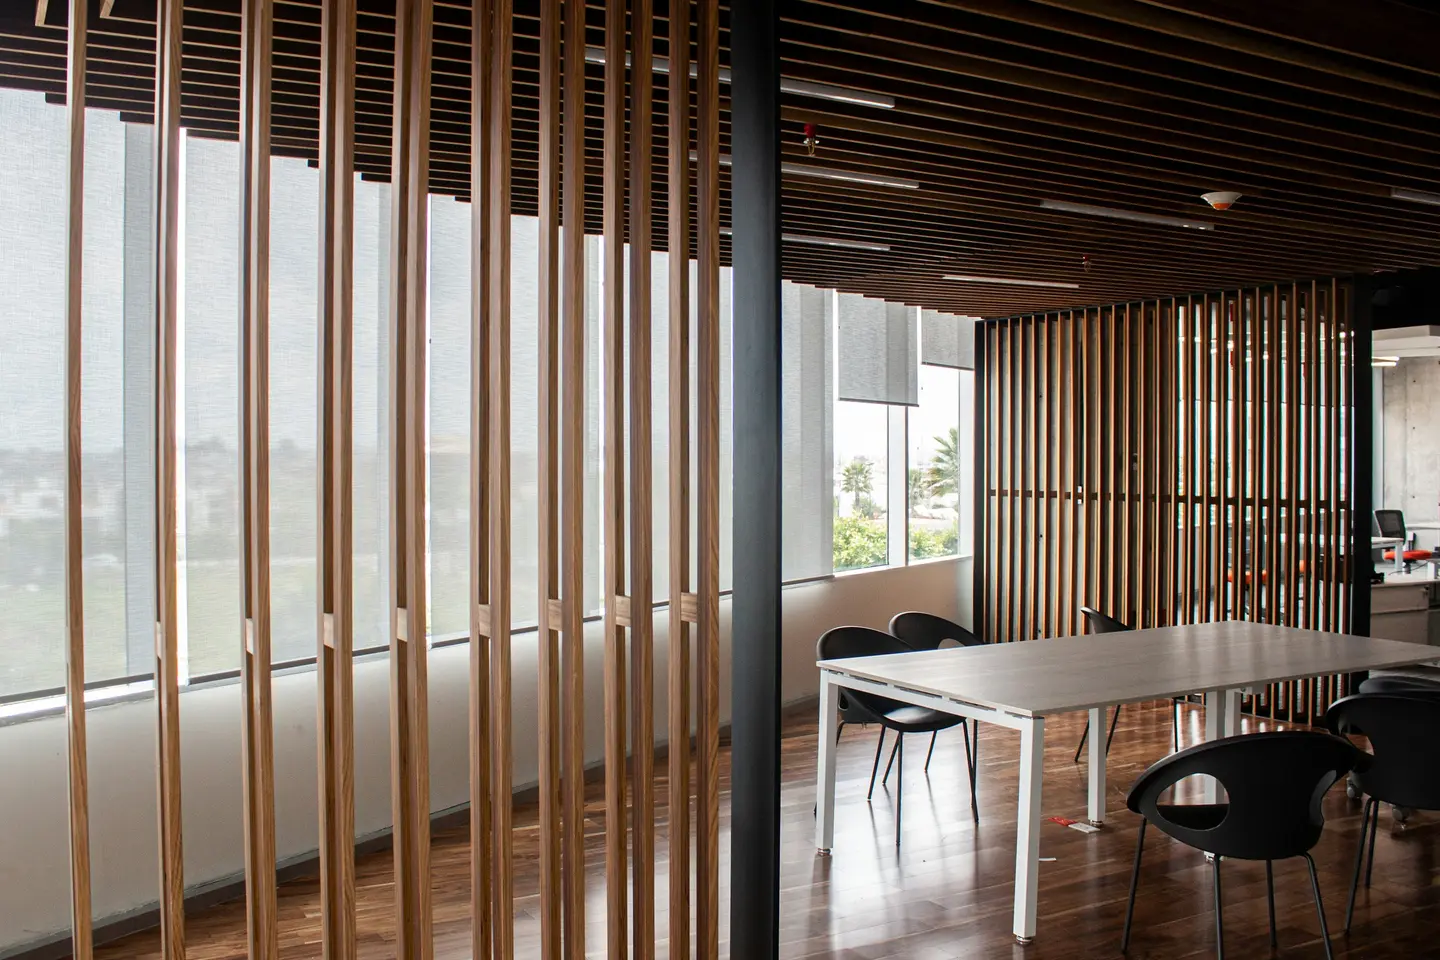
Joinery, trims and interior timber details where they are included in the agreed scope.
Conceptual material board
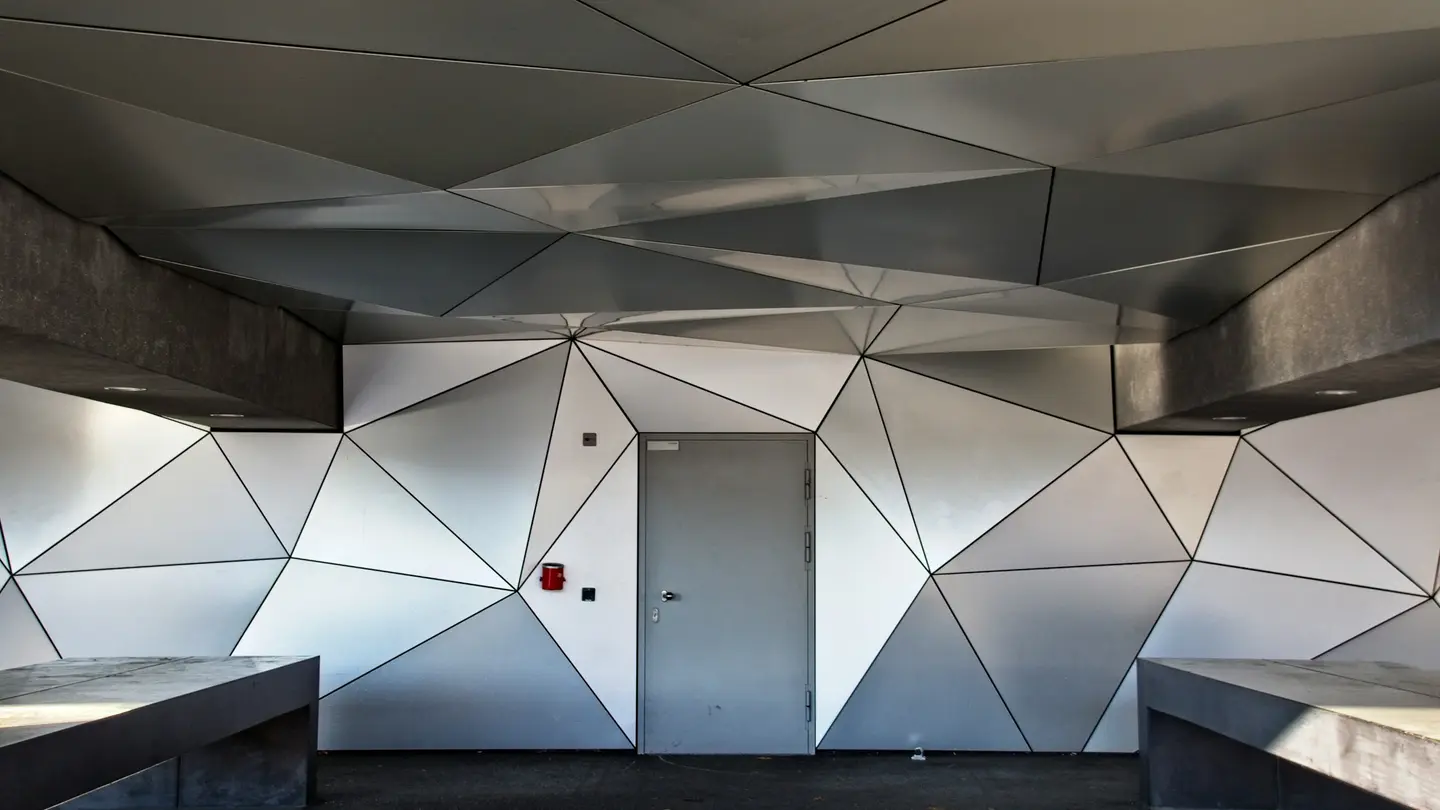
Frames, trims and metal details. Profiles are selected with the partition or joinery package.
Conceptual material board
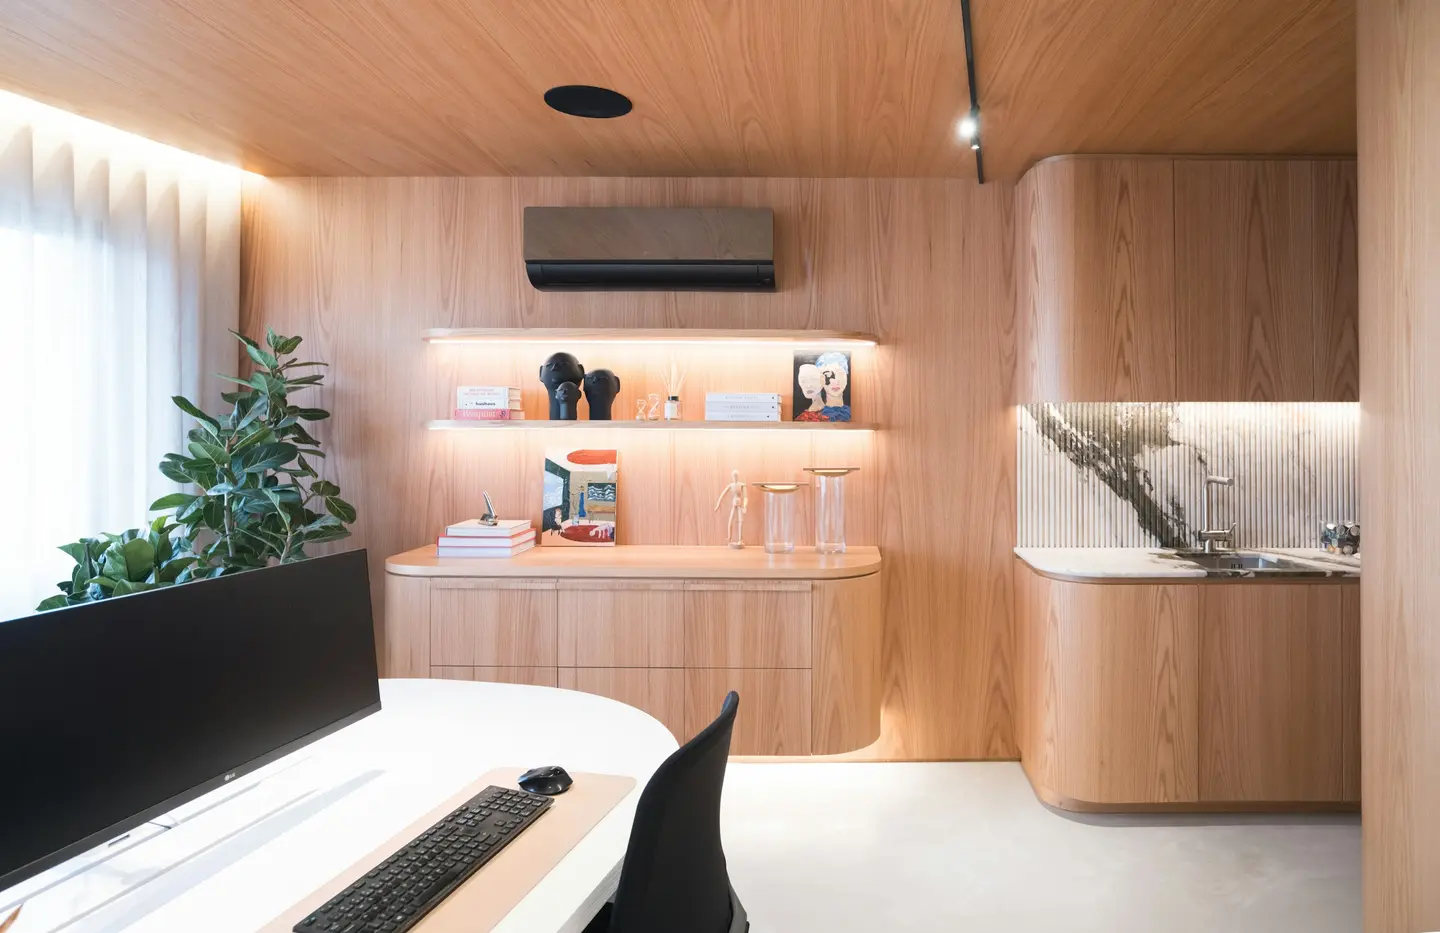
A project palette agreed from samples. Colour on screen is not a physical specification.
Materials shown online are illustrative unless identified as part of an agreed project specification.
08 — Floor
Final materials and specifications are confirmed according to the individual project.
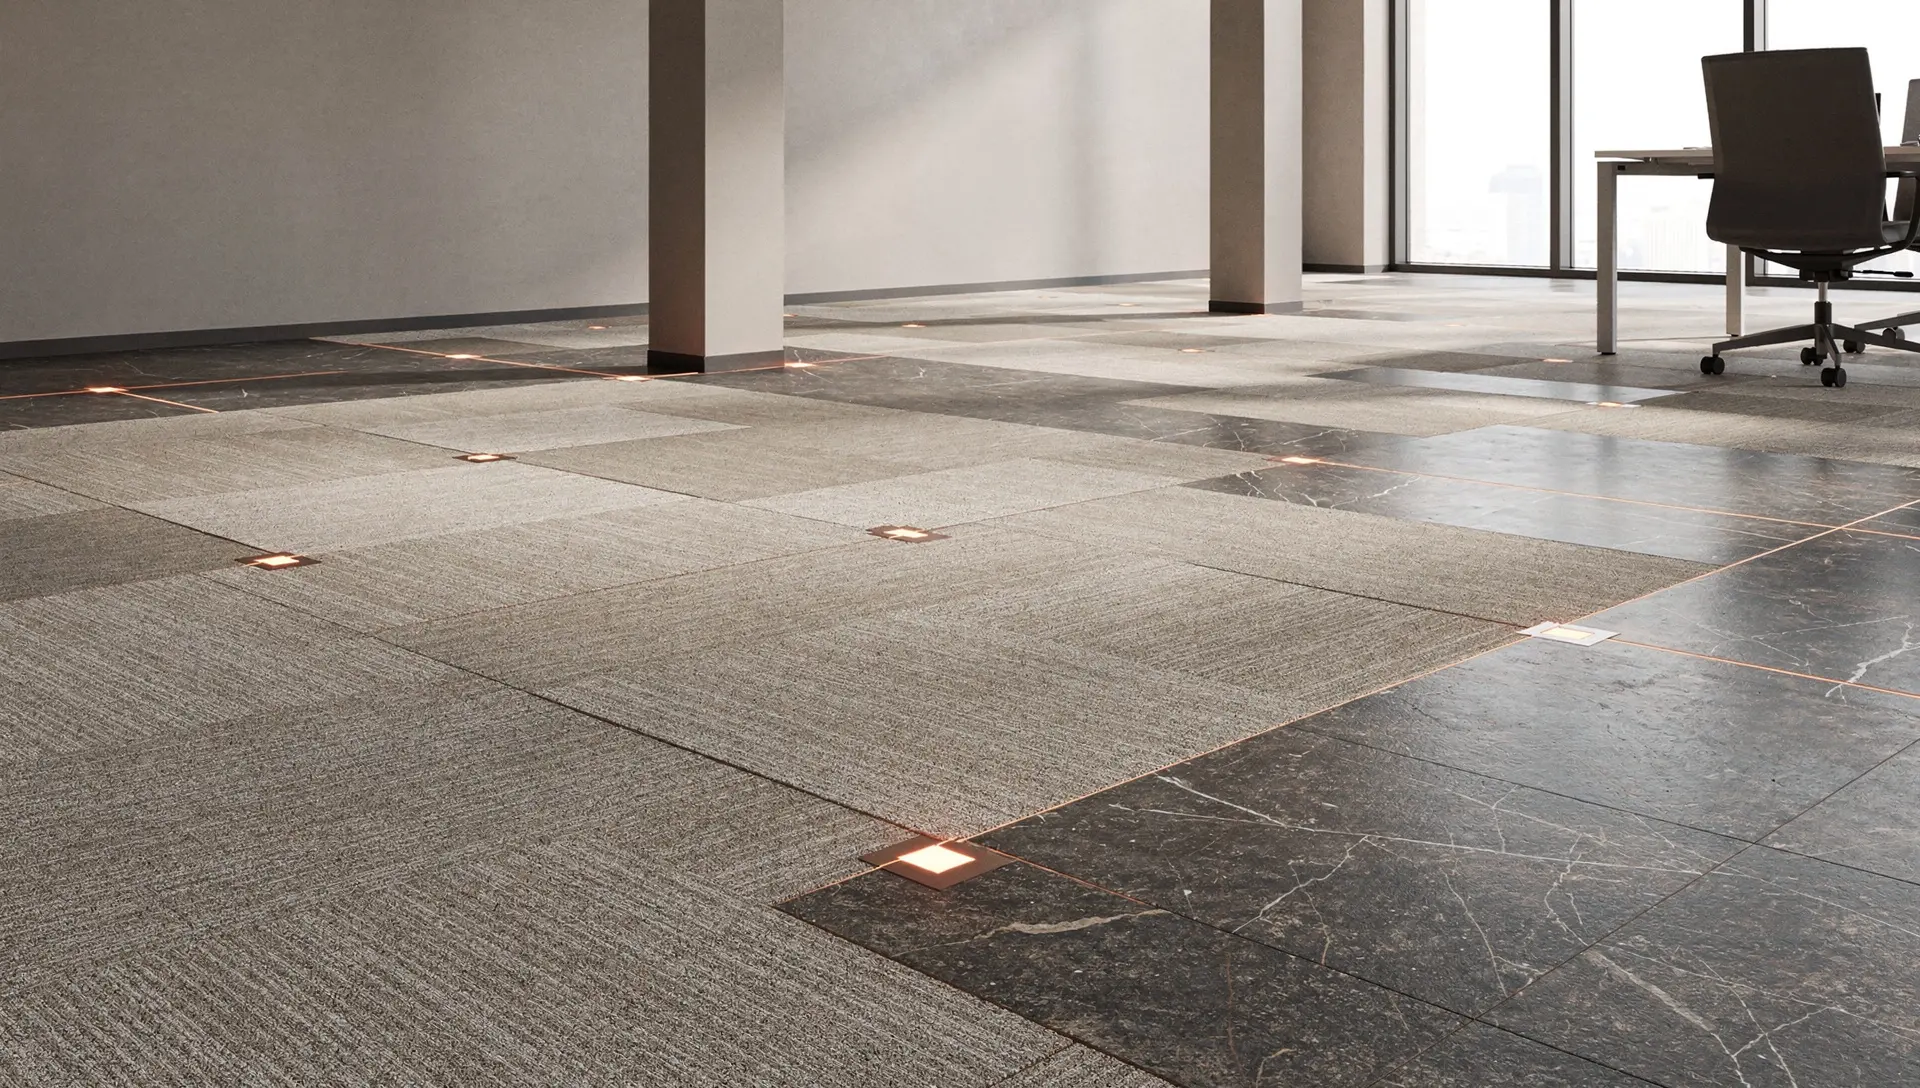
Conceptual flooring study
09 — Arrival
Visitors meet the company at the door, not at a workstation. Reception is arrival, orientation and the standard of finish the rest of the floor is judged against.
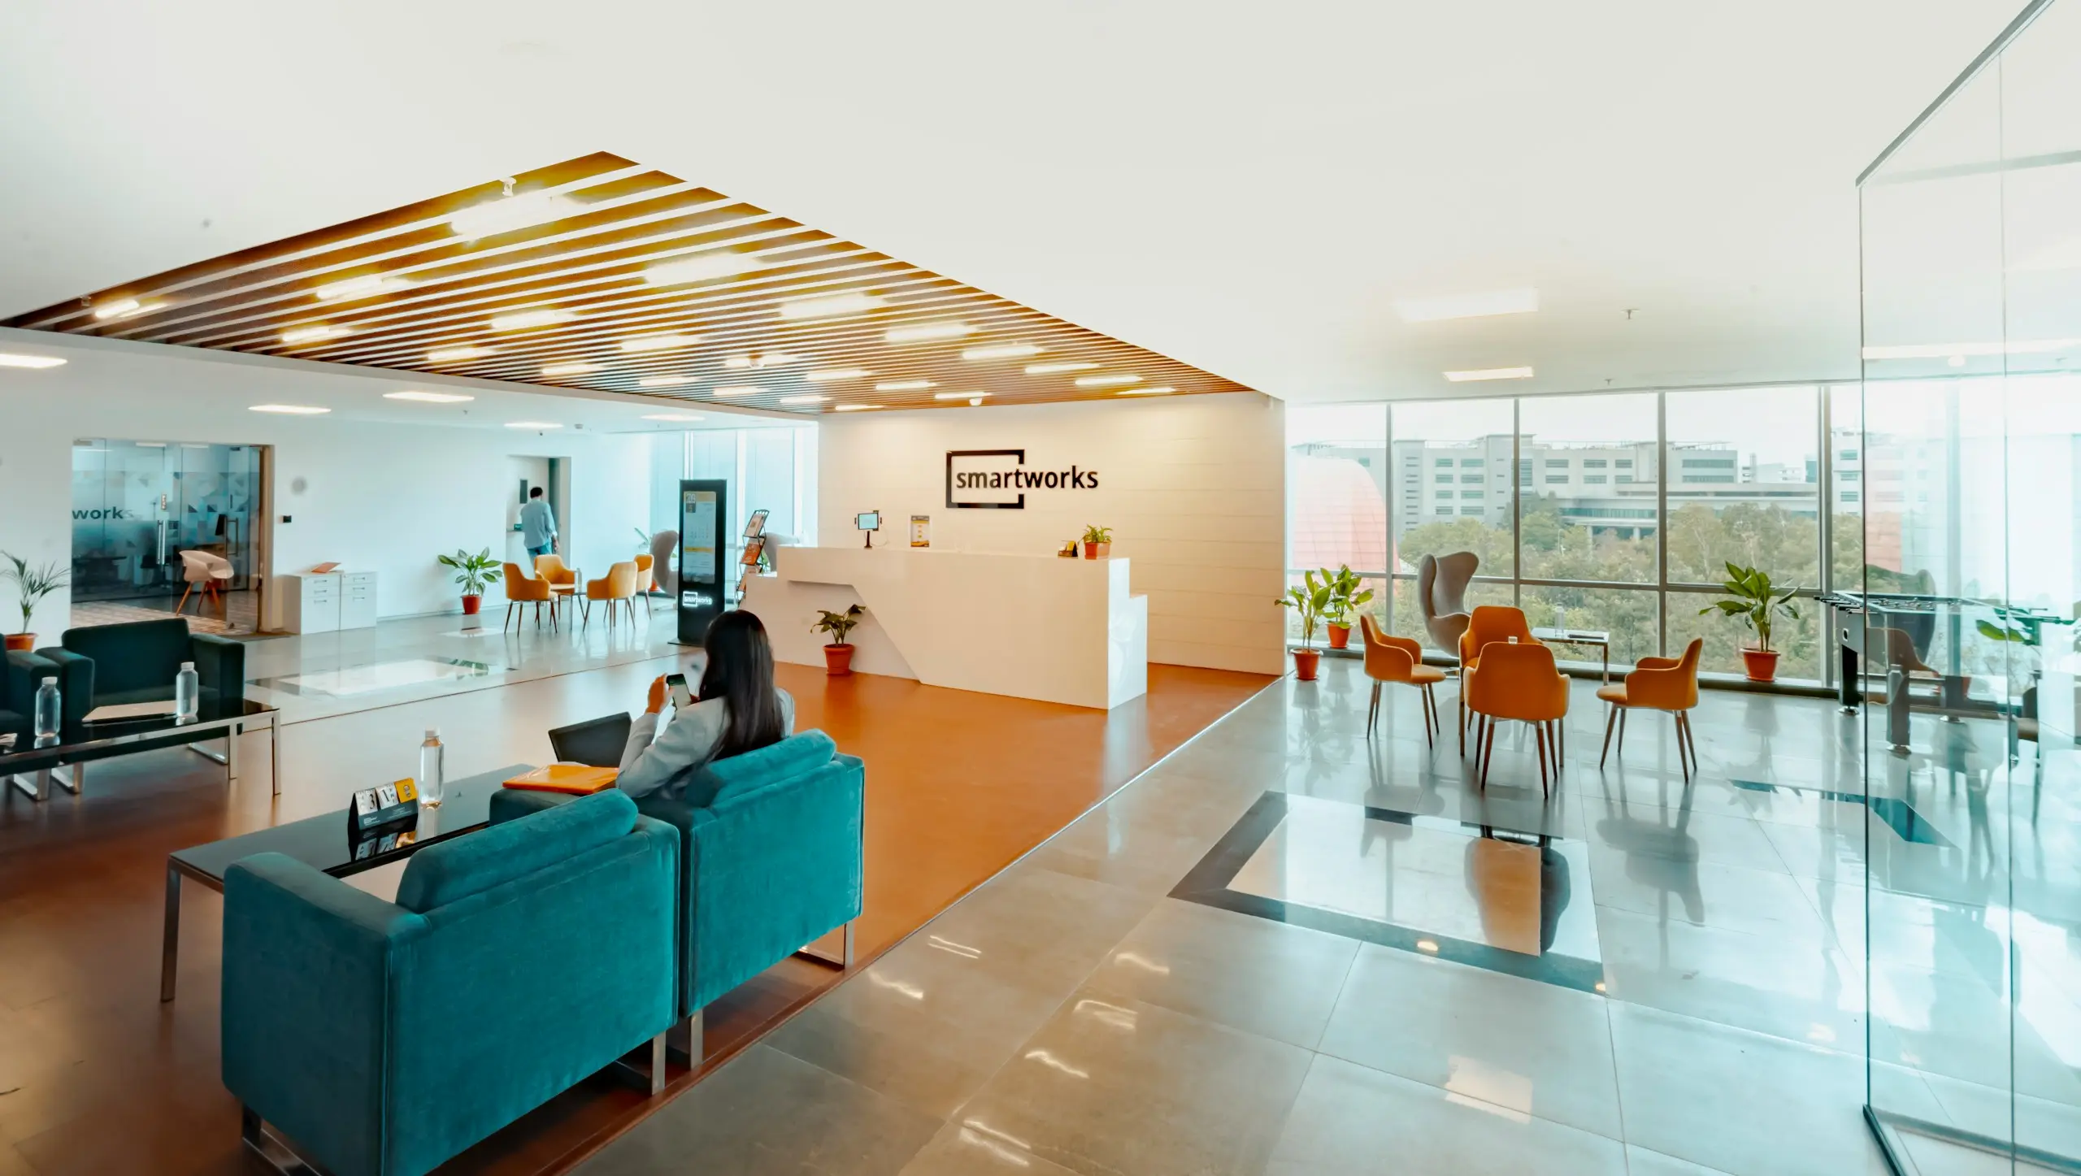
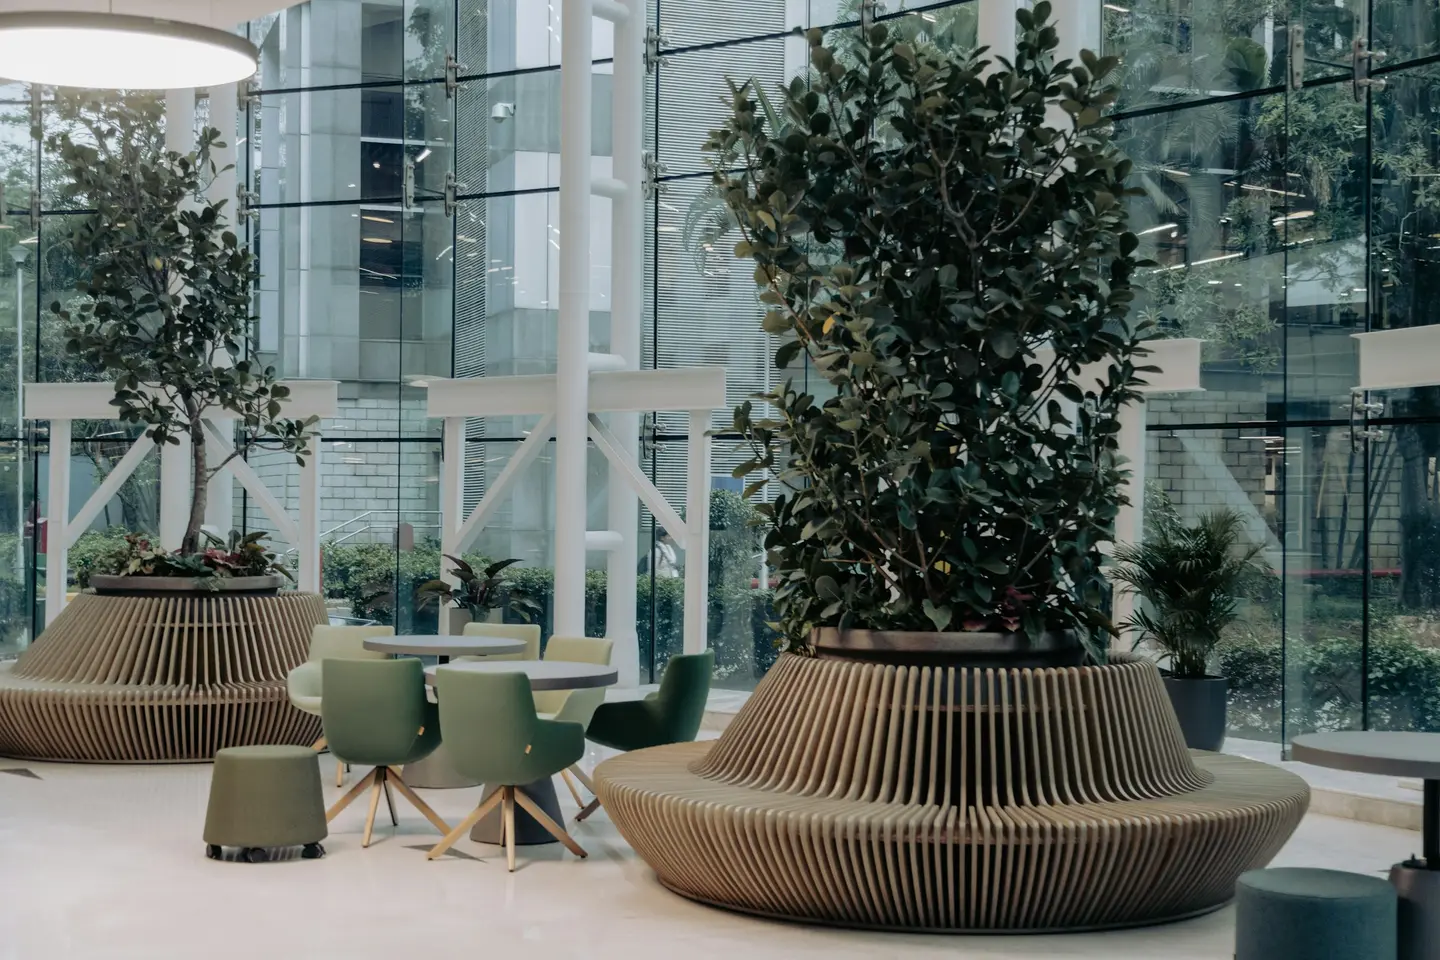
Lighting, joinery and feature finishes are coordinated where they form part of the agreed scope. Moduline does not present this as a branding consultancy.
Reception & front-of-house10 — Together
Mode 01
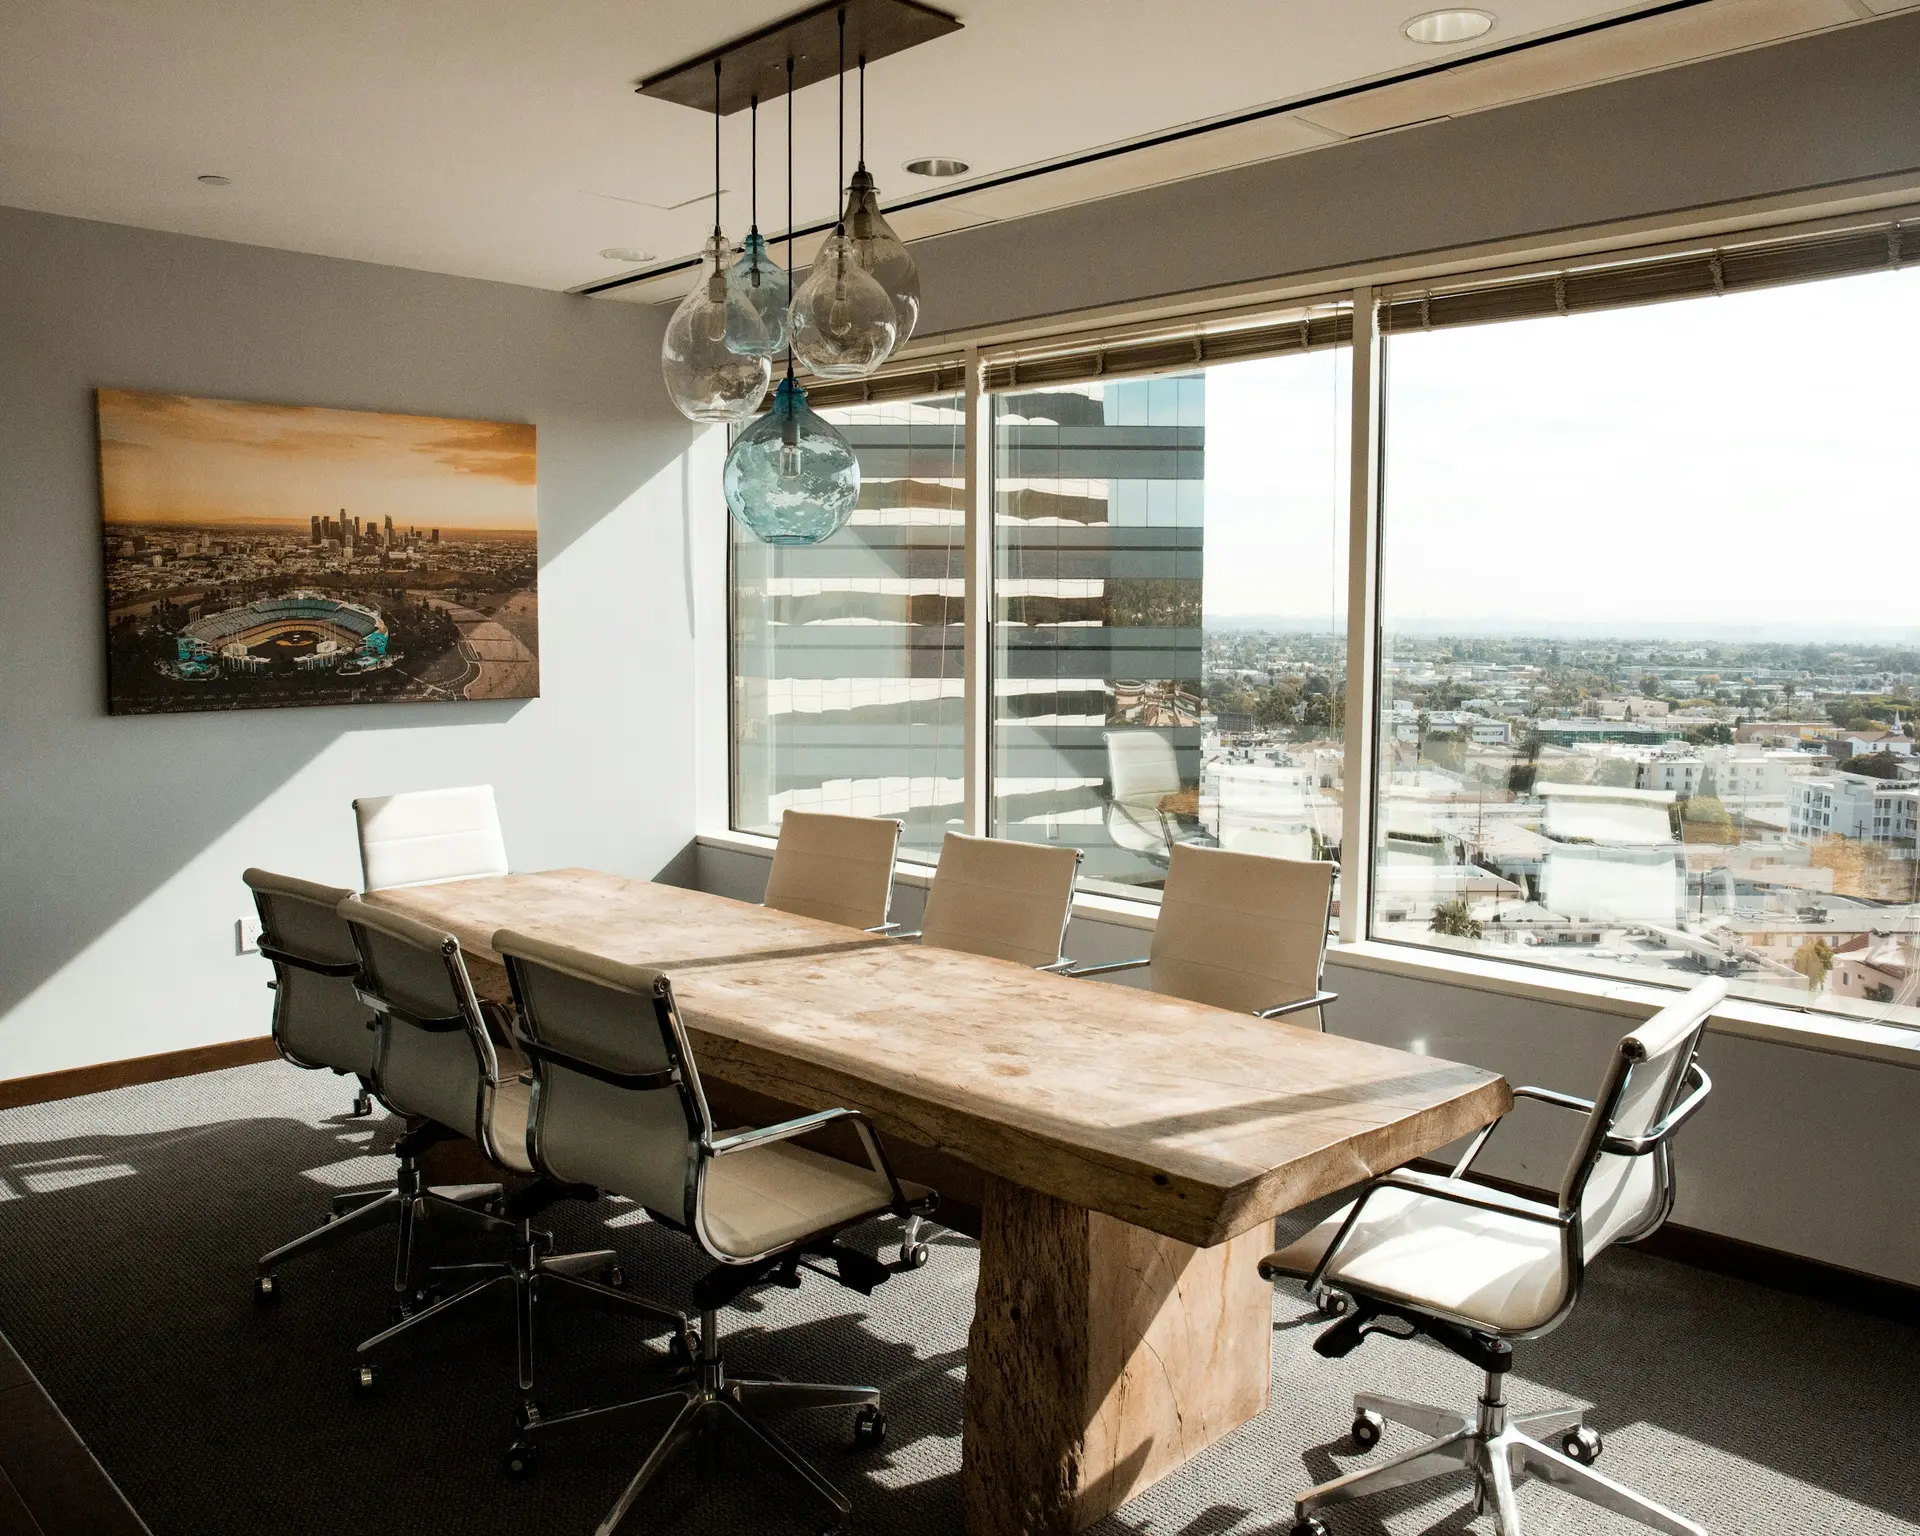
A formal room for decisions, with a table, enclosure and a finish appropriate to who uses it.
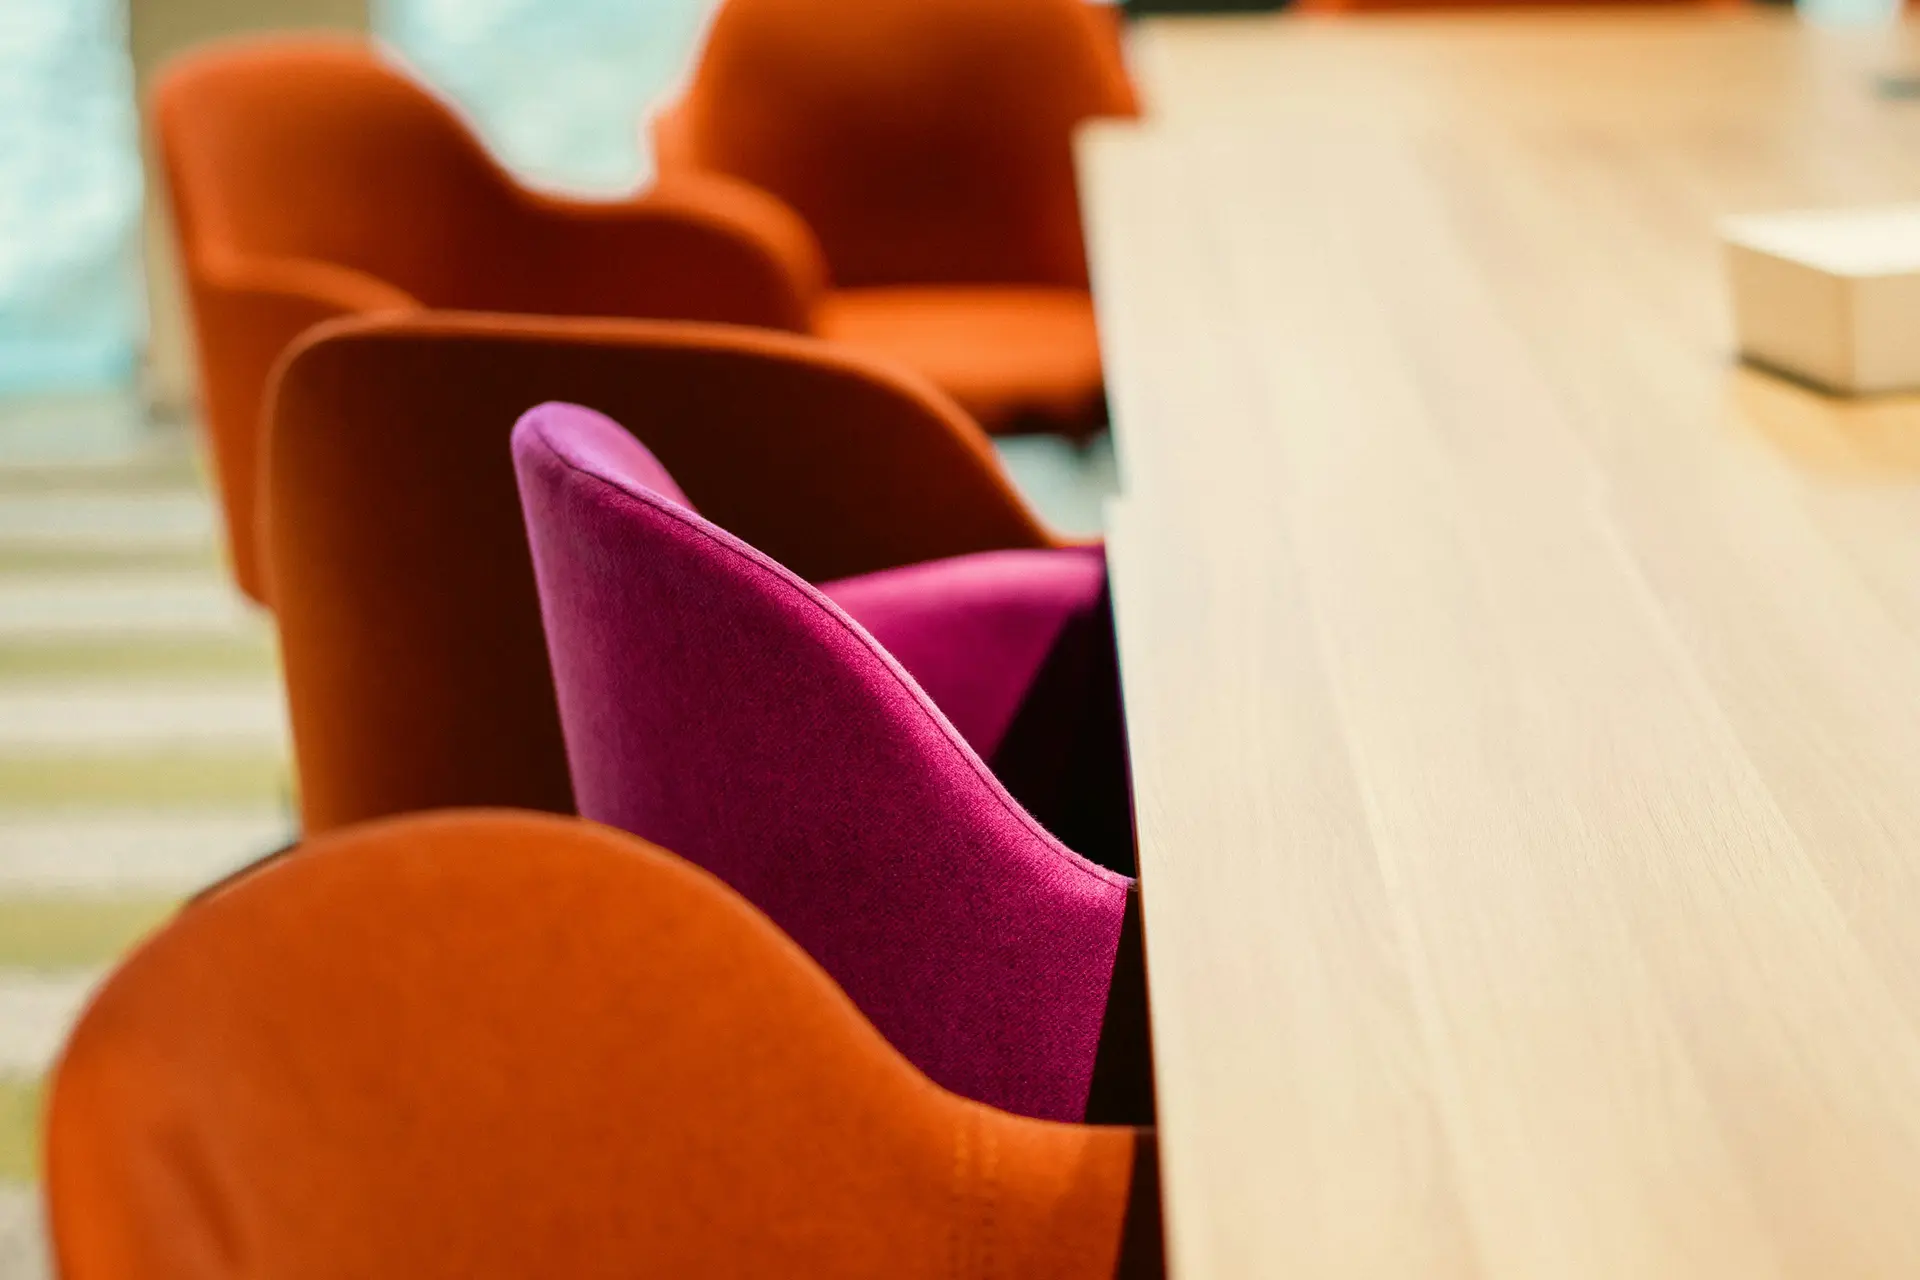
Mode 02
Enclosed or semi-enclosed rooms for scheduled conversation, sized to the groups that actually book them.
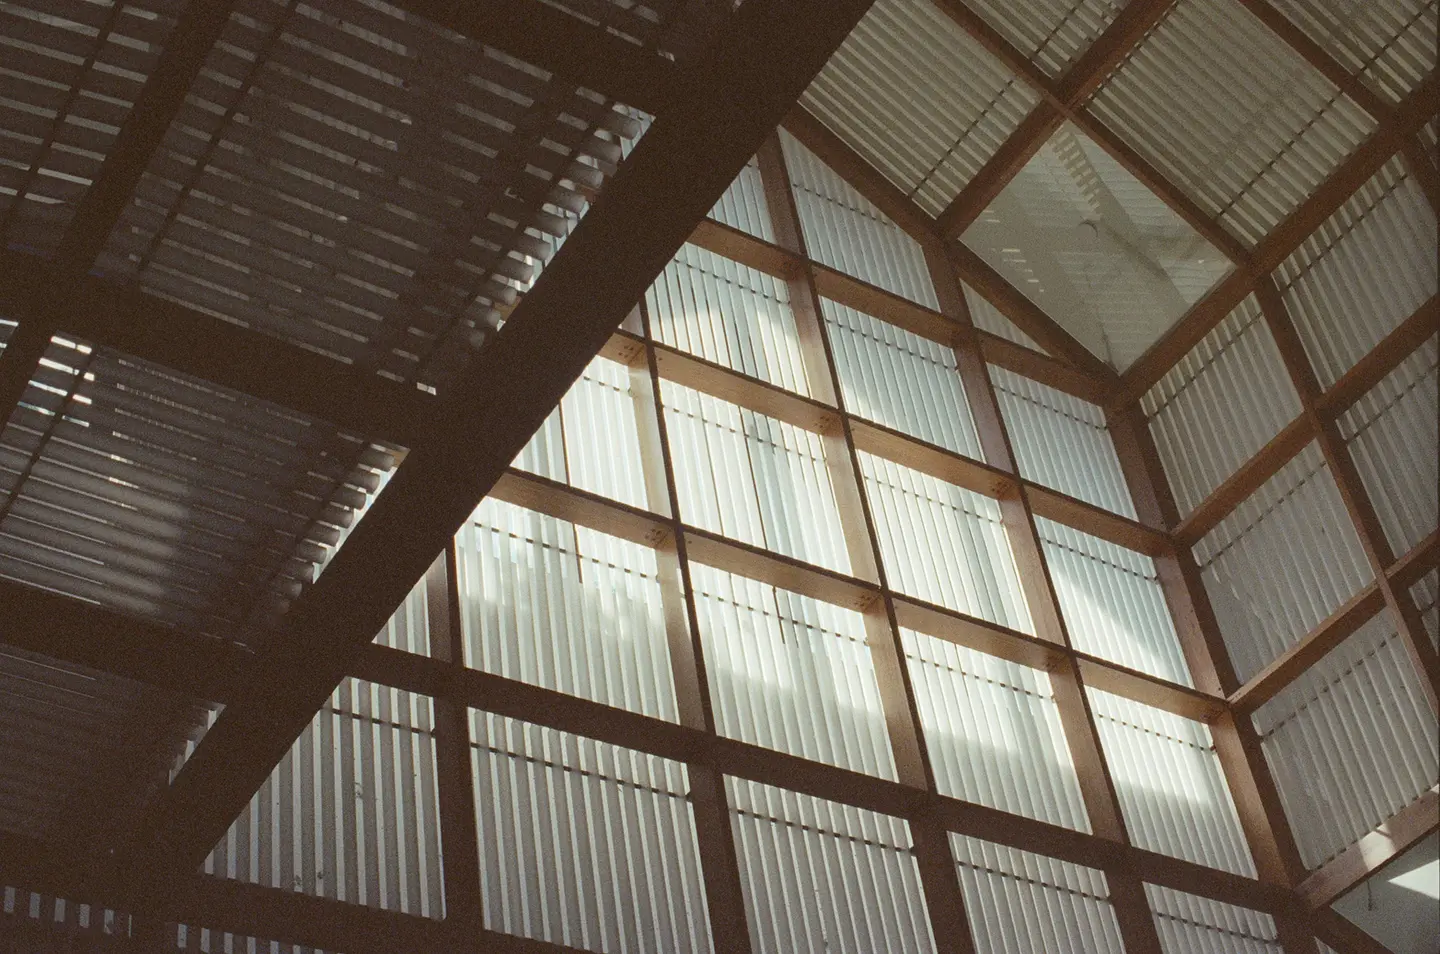
Mode 03
Smaller rooms for concentrated work, calls and work that should not happen at a desk.
Mode 04
Open or lightly enclosed settings where a team works on the same task without a formal room booking.

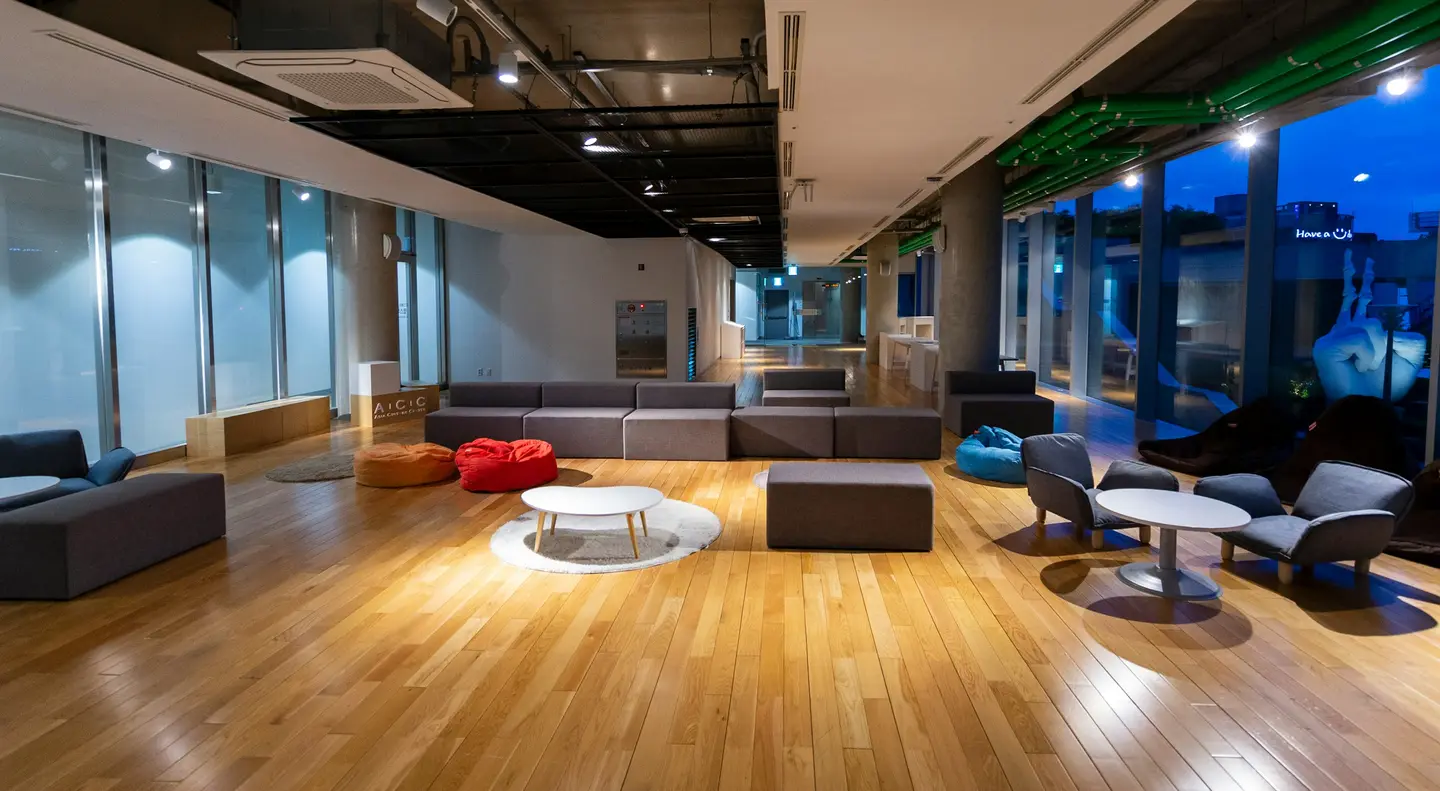
Mode 05
Informal space that gives people somewhere to step away from the workstation.
11 — Existing
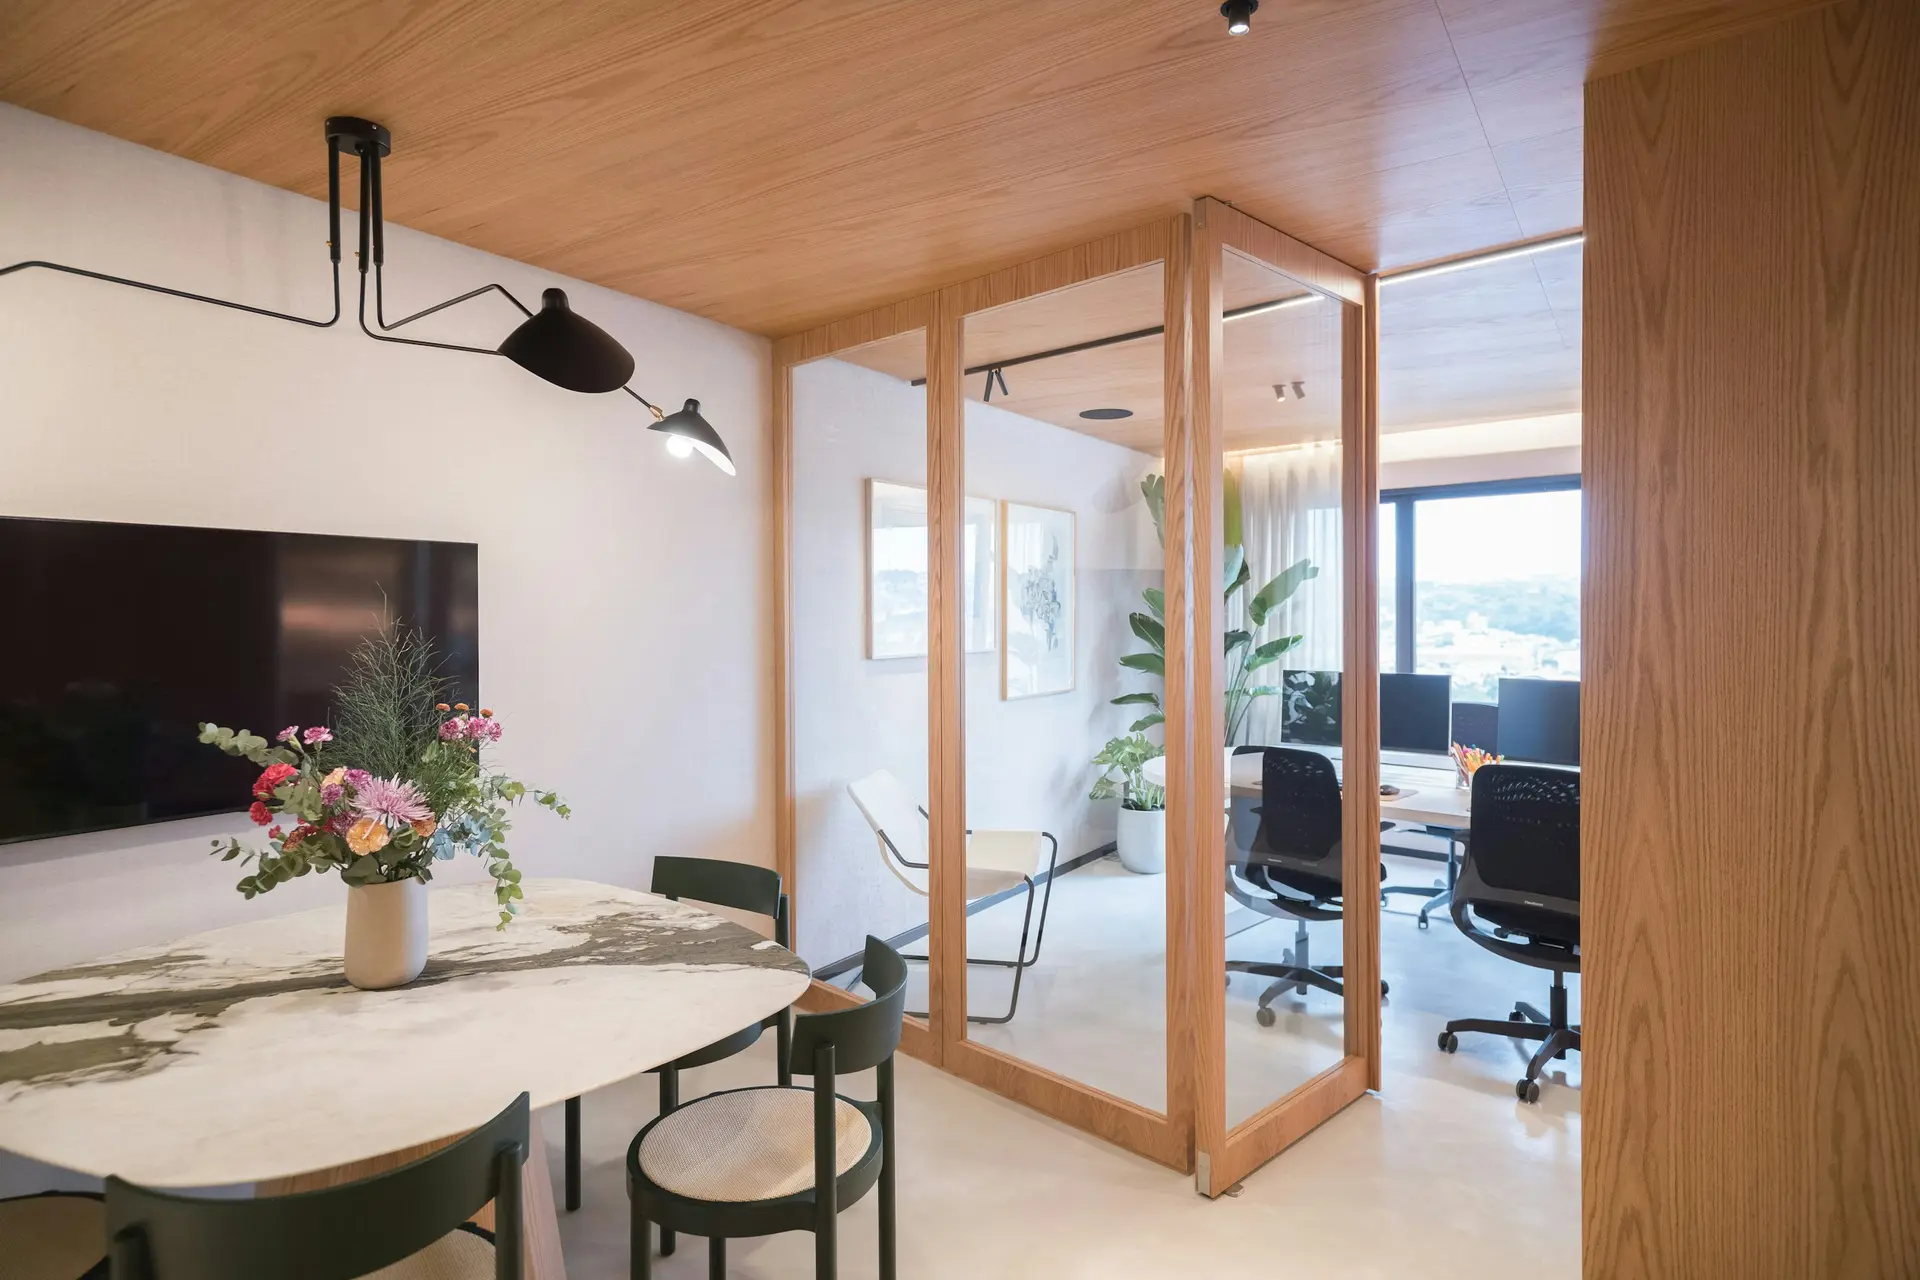
Refurbishment starts from a workplace that already exists. The useful question is what should change, not how to pretend the floor is a shell.
Retention is a project decision. Not every existing element can, or should, stay.
Office refurbishment12 — Occupation
Depending on the project and agreed programme, work may need to consider occupied areas, access, delivery periods, noise-sensitive activities, sequencing, restricted working windows and phased completion.
13 — Sequence
The workplace requirement comes before the drawing. Headcount, meeting use, privacy, arrival and how teams sit together set the brief.
Existing conditions and the project context are reviewed. A measured survey is included only where it forms part of the agreed scope.
Rooms, circulation and work settings are set out so the plan matches the way the business needs to operate.
Included and excluded works are identified before construction begins, including finishes, joinery and any specialist trades.
Partitions, ceilings, floors, decoration, joinery and specialist works are sequenced so one trade does not block the next.
Internal construction proceeds against the agreed layout: partitions, ceilings, flooring and the associated preparation.
Surfaces, details and joinery complete the room. The finish is the result of earlier decisions, not a separate decoration exercise.
Completed work is reviewed against the agreed scope. Outstanding items are identified before completion is confirmed.
The workplace is handed over in line with the completion activity agreed for that project.
14 — Coordination
A fit-out contains interdependent works. Sequencing matters. Access matters. Material timing matters. Specialist trades may depend on preceding work.
15 — Environments
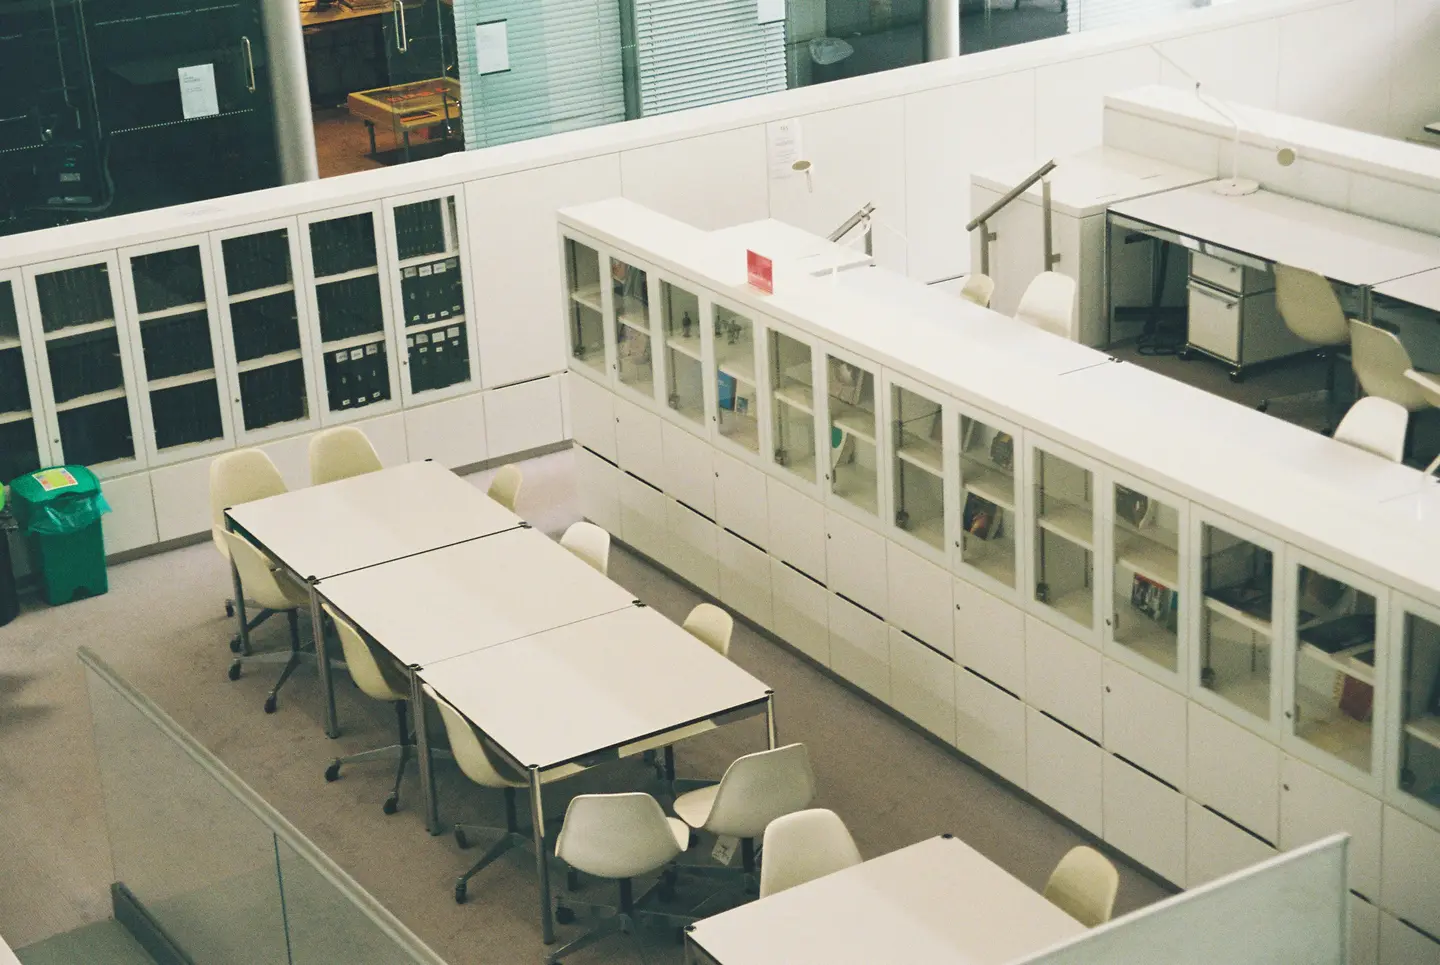
Type 01
Offices that need a clear arrival, confidential meeting rooms and a working floor that can host clients without feeling like a public lobby.
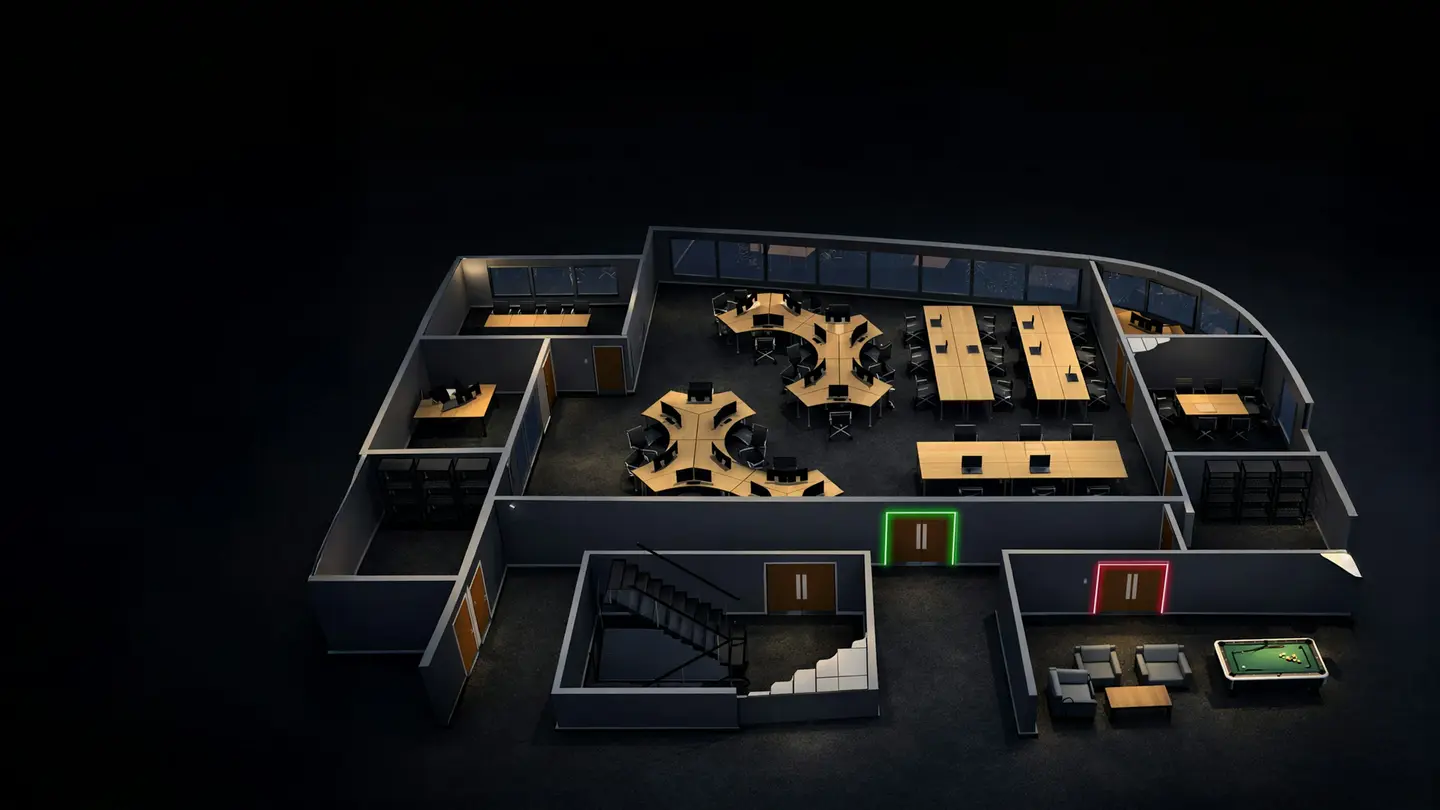
Type 02
Workplaces with a mix of desk space, project rooms and informal collaboration, planned around how product and technical teams actually sit.
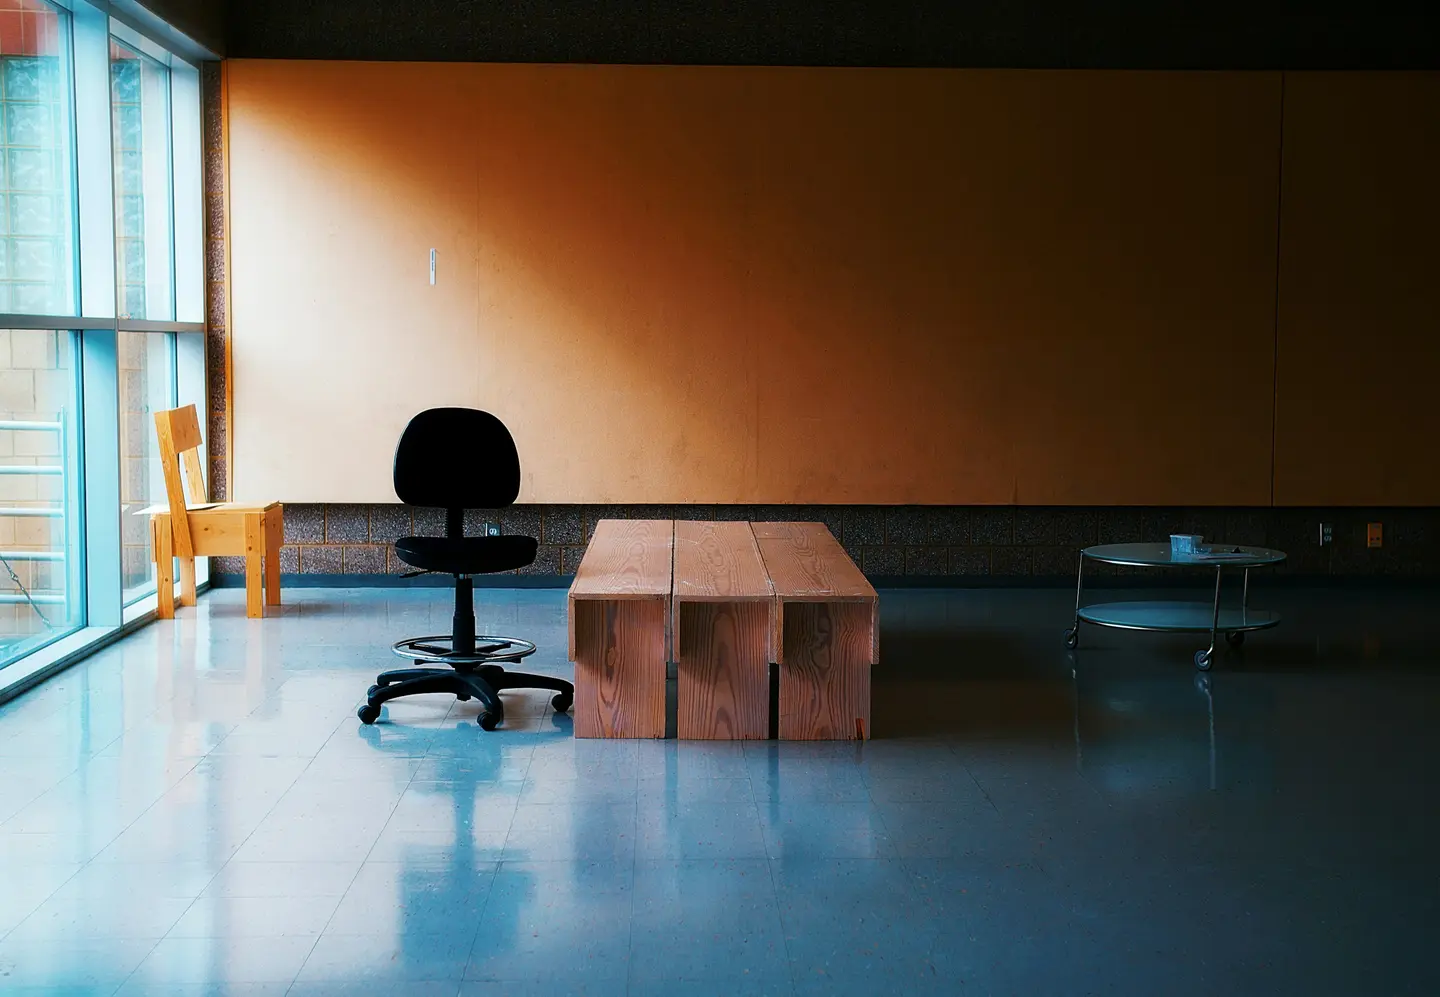
Type 03
Studios and commercial creative floors where material, light and layout carry the character of the work.
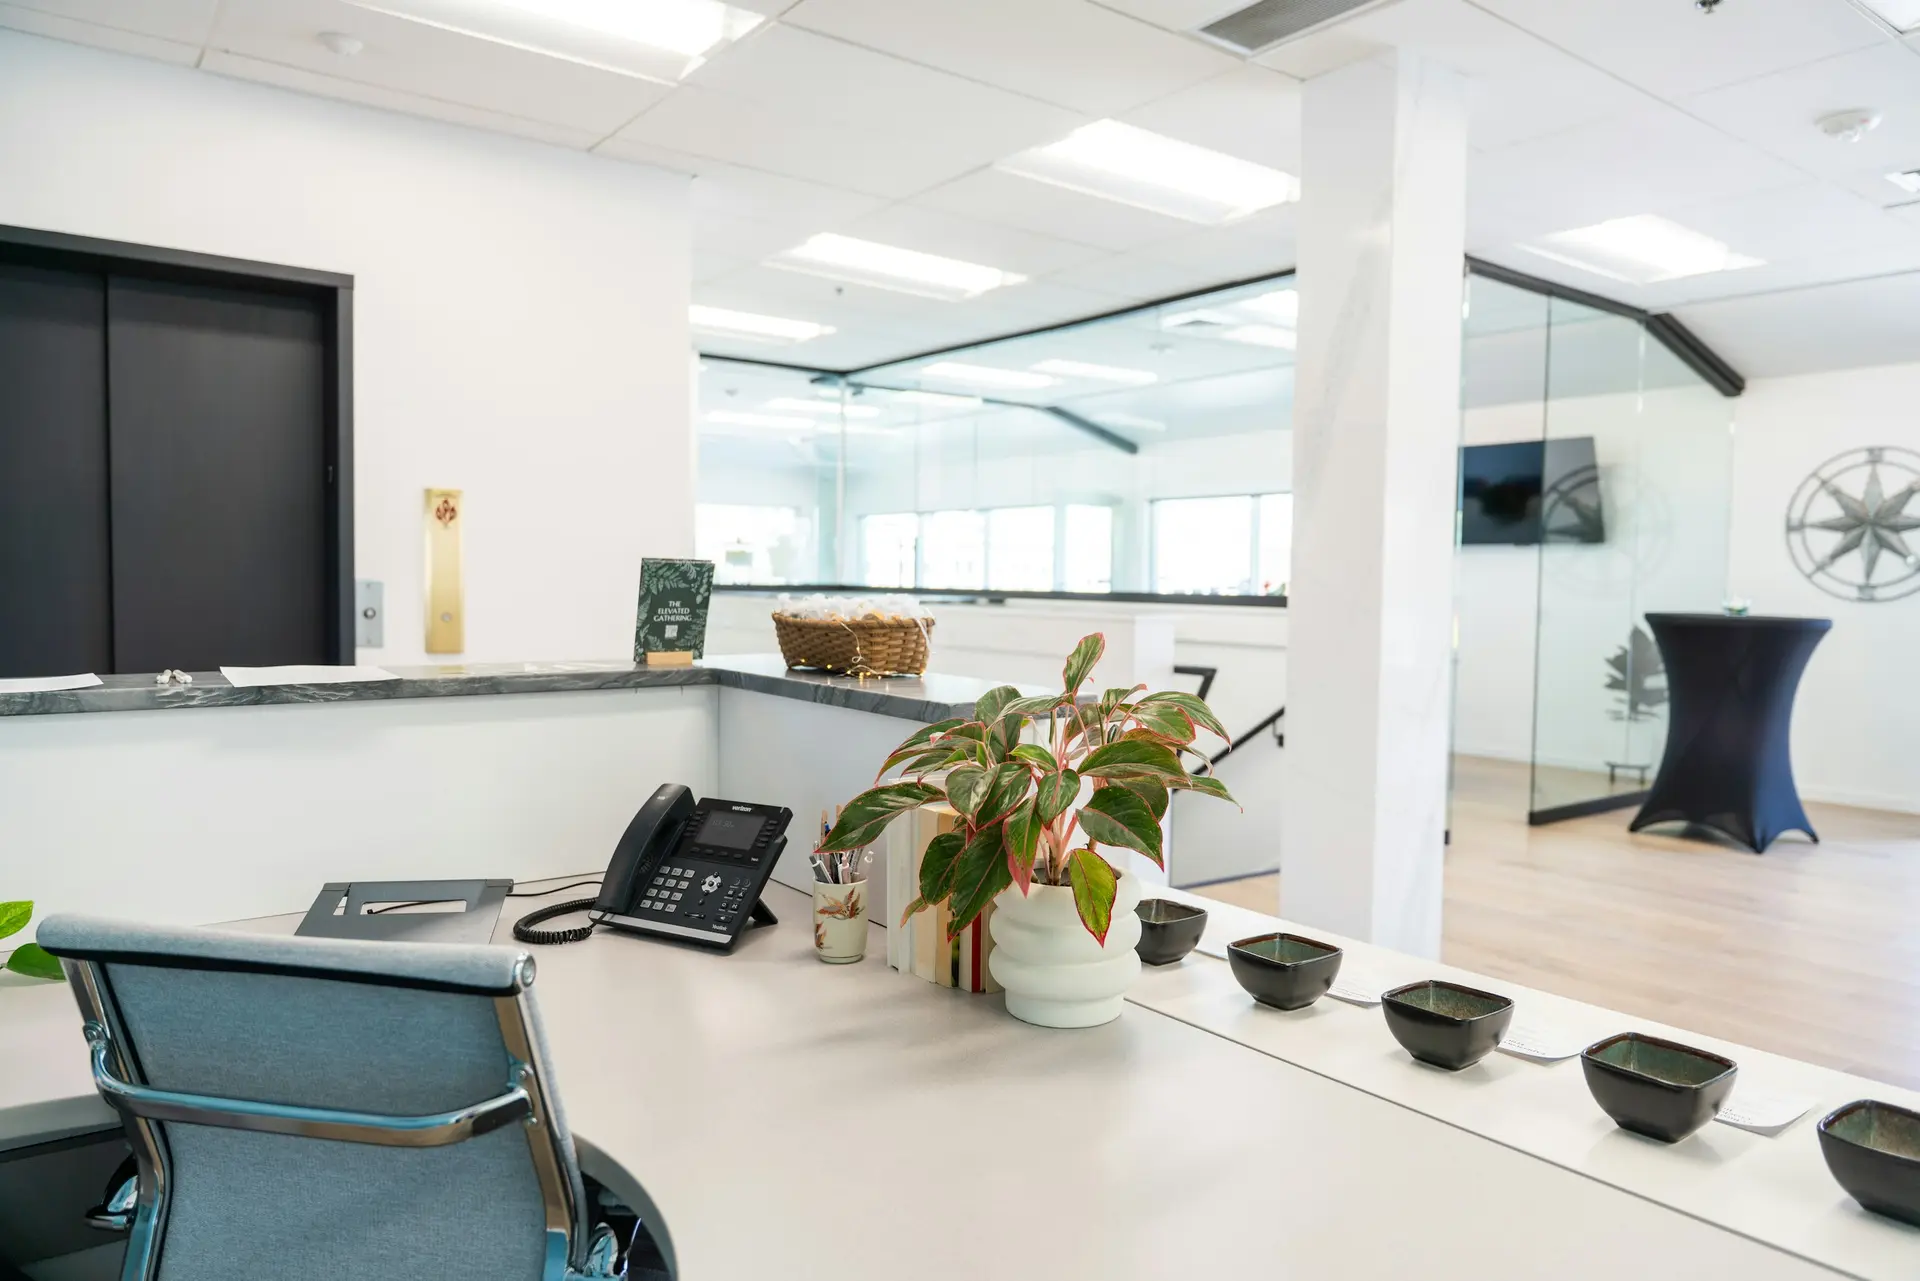
Type 04
Property and advisory offices where the reception and meeting suite are part of how the business receives people.
Type 05
Established commercial floors with a formal front-of-house, boardroom and a consistent standard of finish.
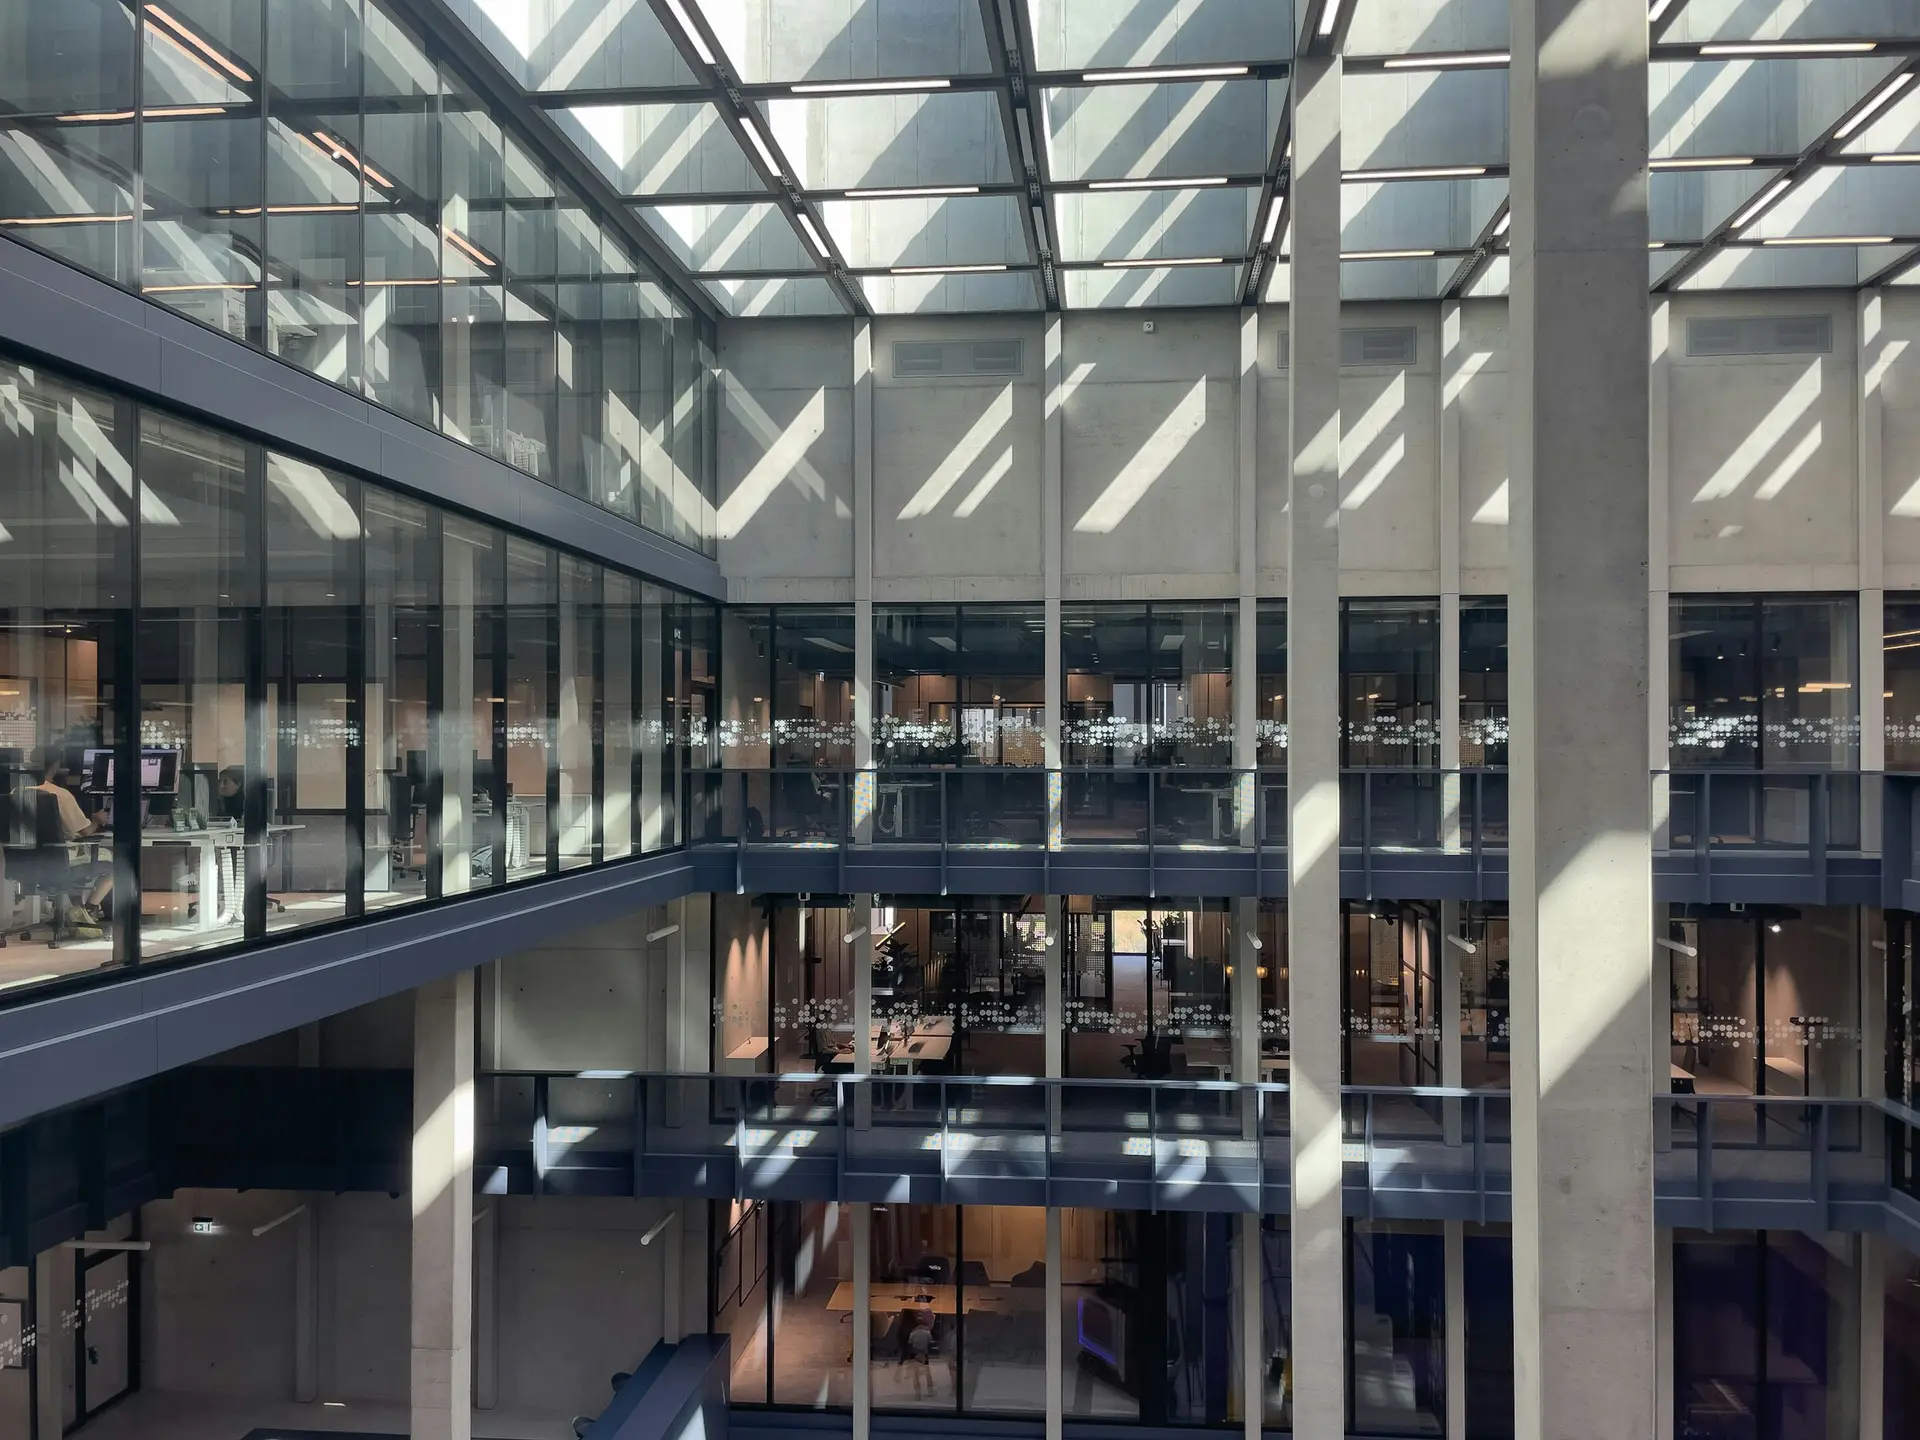
Type 06
Companies whose headcount or team structure has moved on from the layout they currently occupy.
Type 07
A general commercial workplace: work areas, meeting rooms, support space and a legible route through the floor.
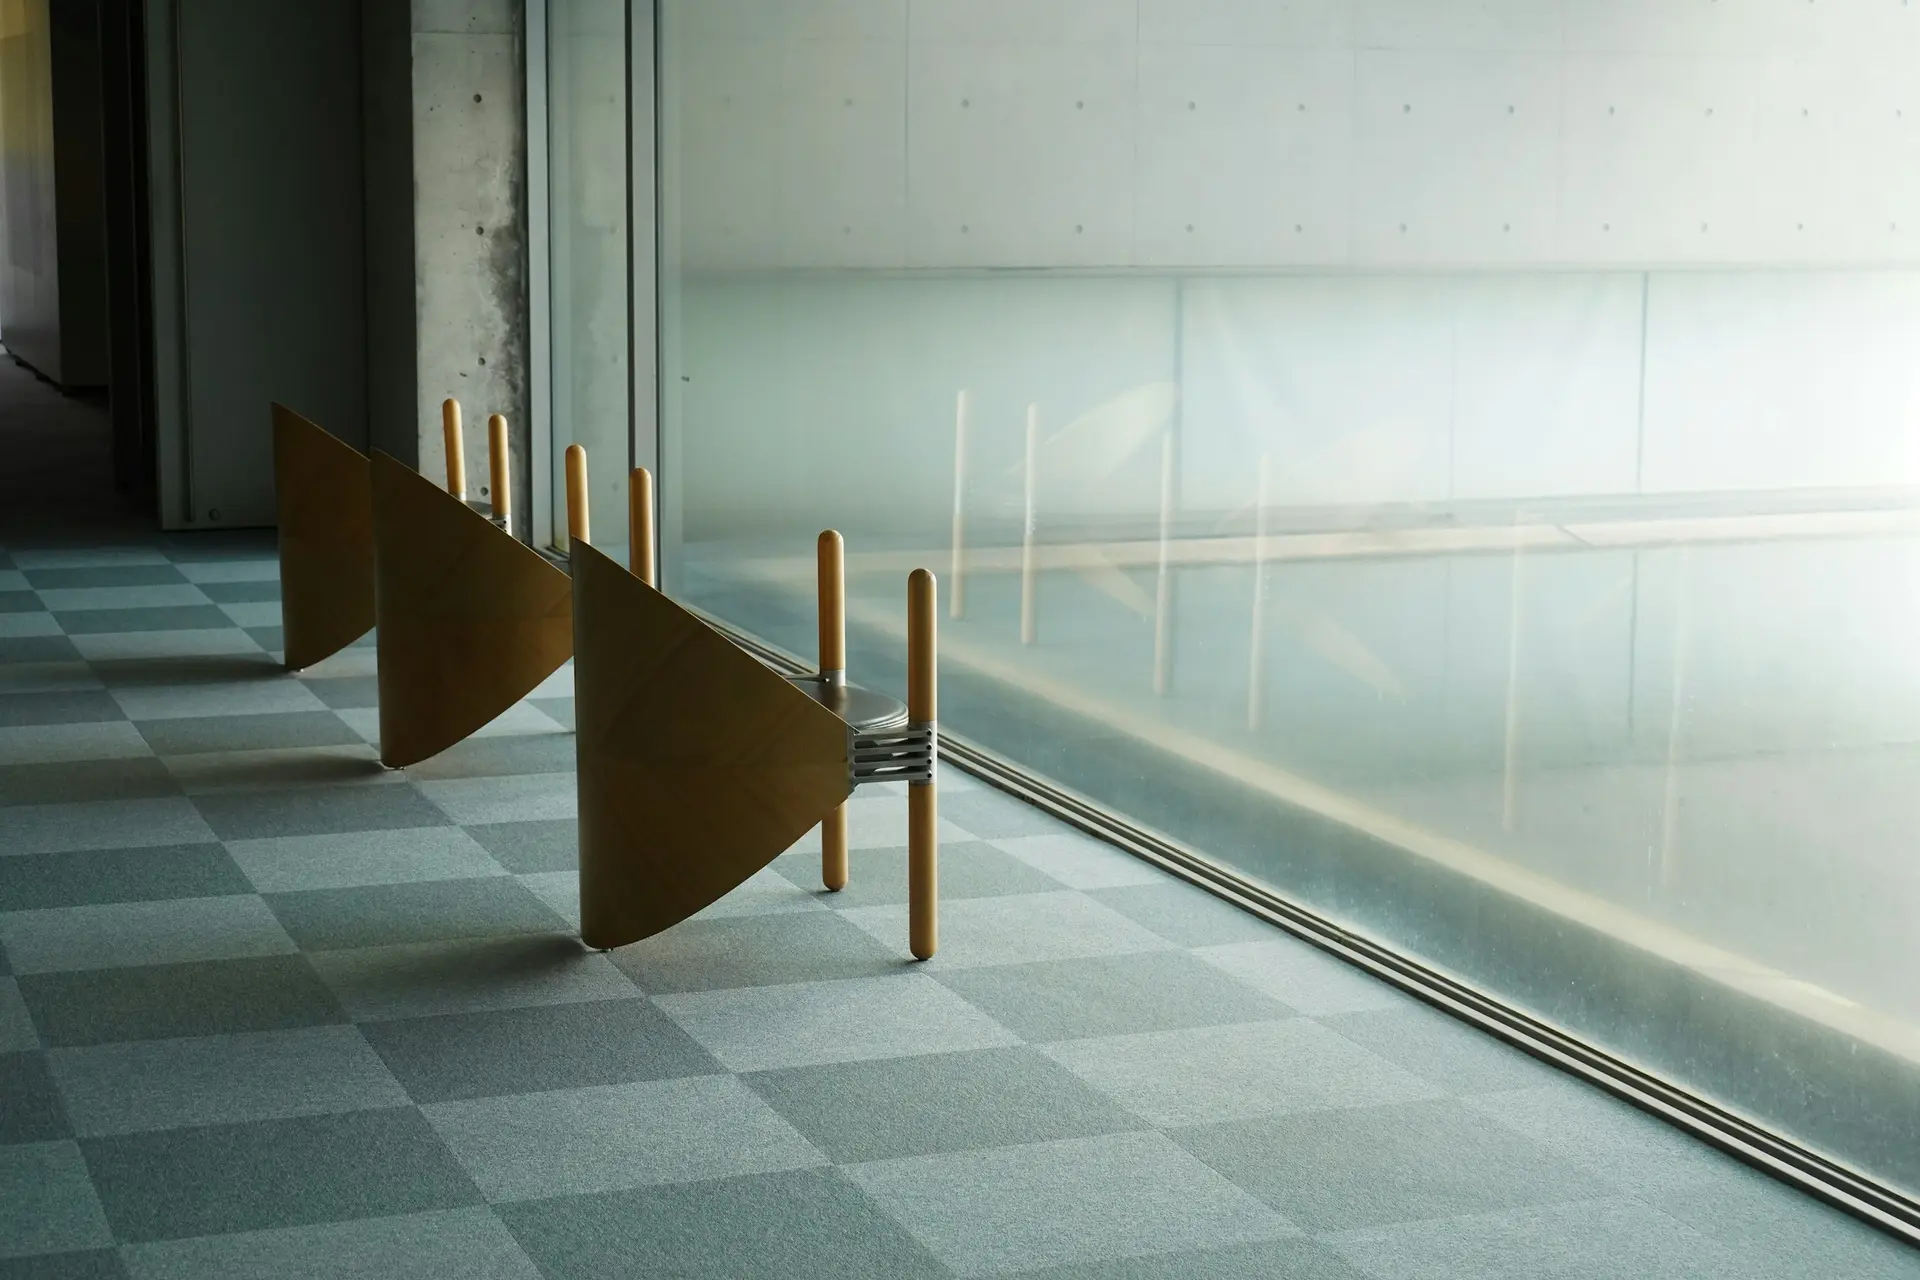
Type 08
Floors shared by more than one team, where adjacency, privacy and circulation need an explicit plan.
Environment examples describe the types of commercial workplaces Moduline may support and do not represent client relationships.
Commercial environments16 — Responsibility
01
Works are those clearly agreed. An image on this website is not an inclusion.
02
Existing building conditions may affect scope, programme and the way finishes can be applied.
03
Appropriately competent specialists may be needed for regulated or specialist work.
04
Programming depends on access, deliveries, occupied areas and site logistics.
05
Specifications and availability are confirmed per project. Lead times sit inside the programme.
06
Landlord, building-control, fire, planning or other approvals may apply depending on the works.
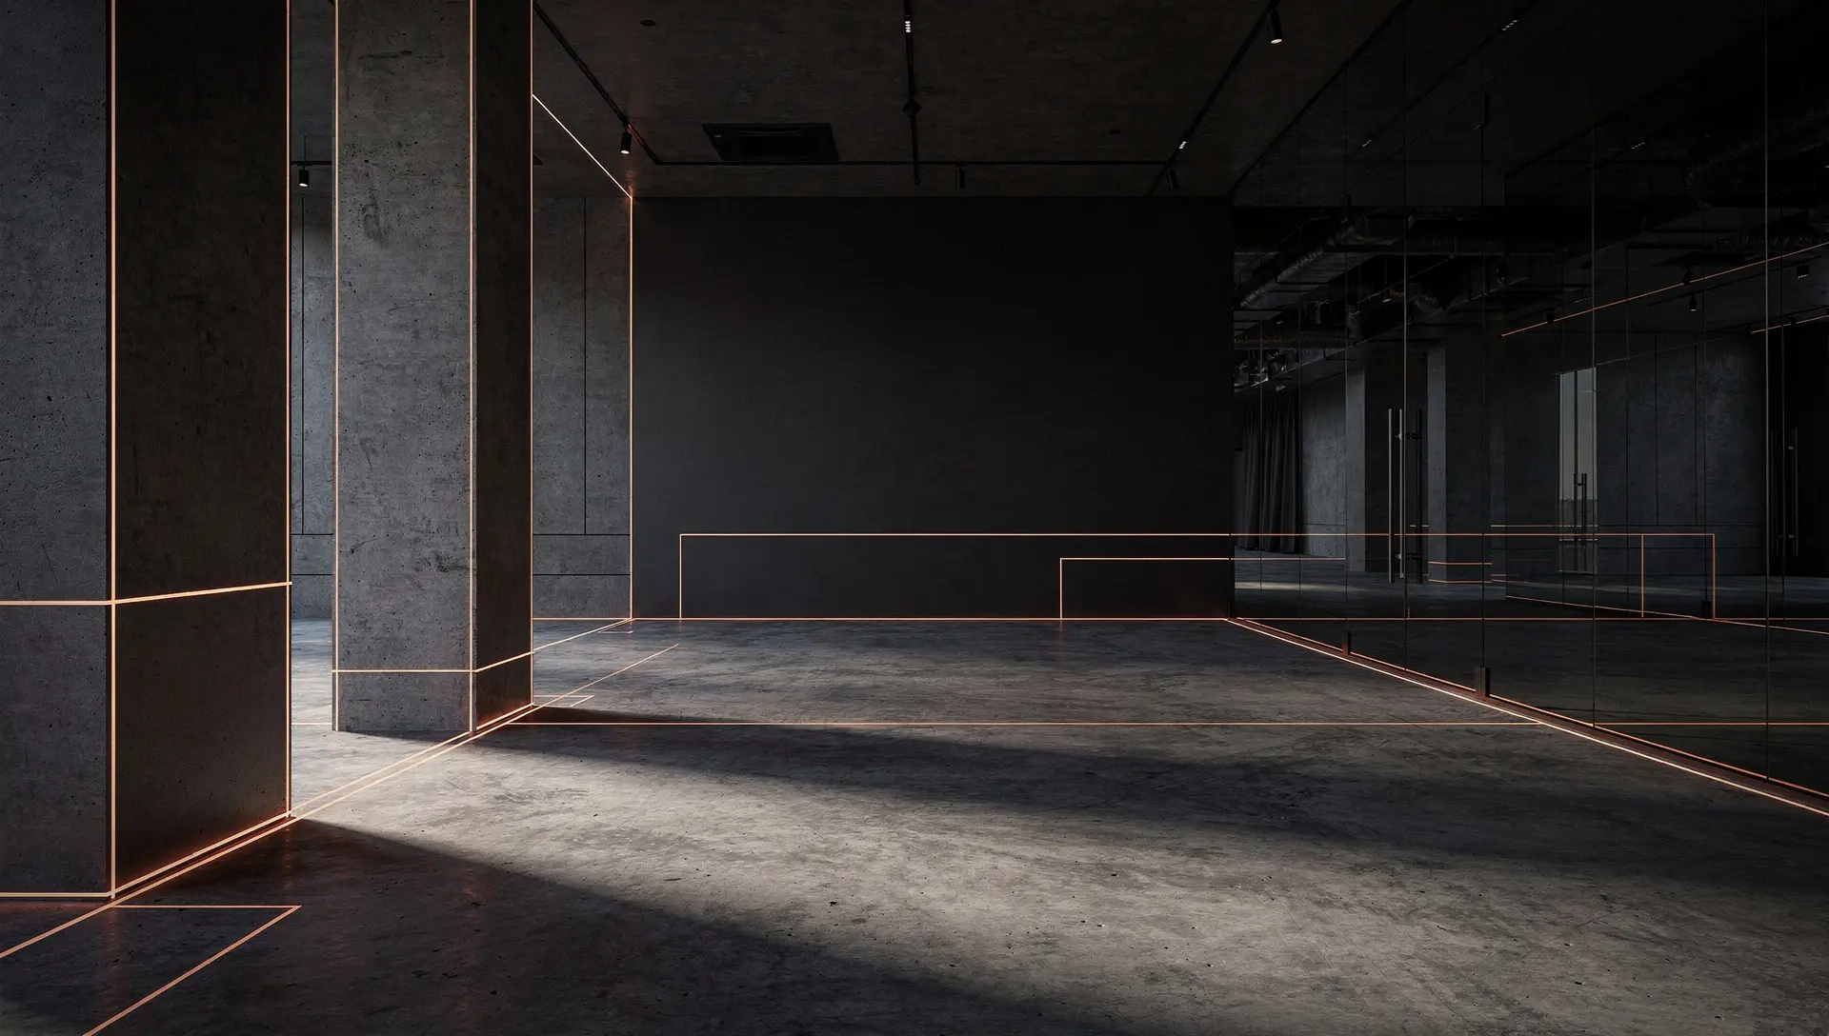
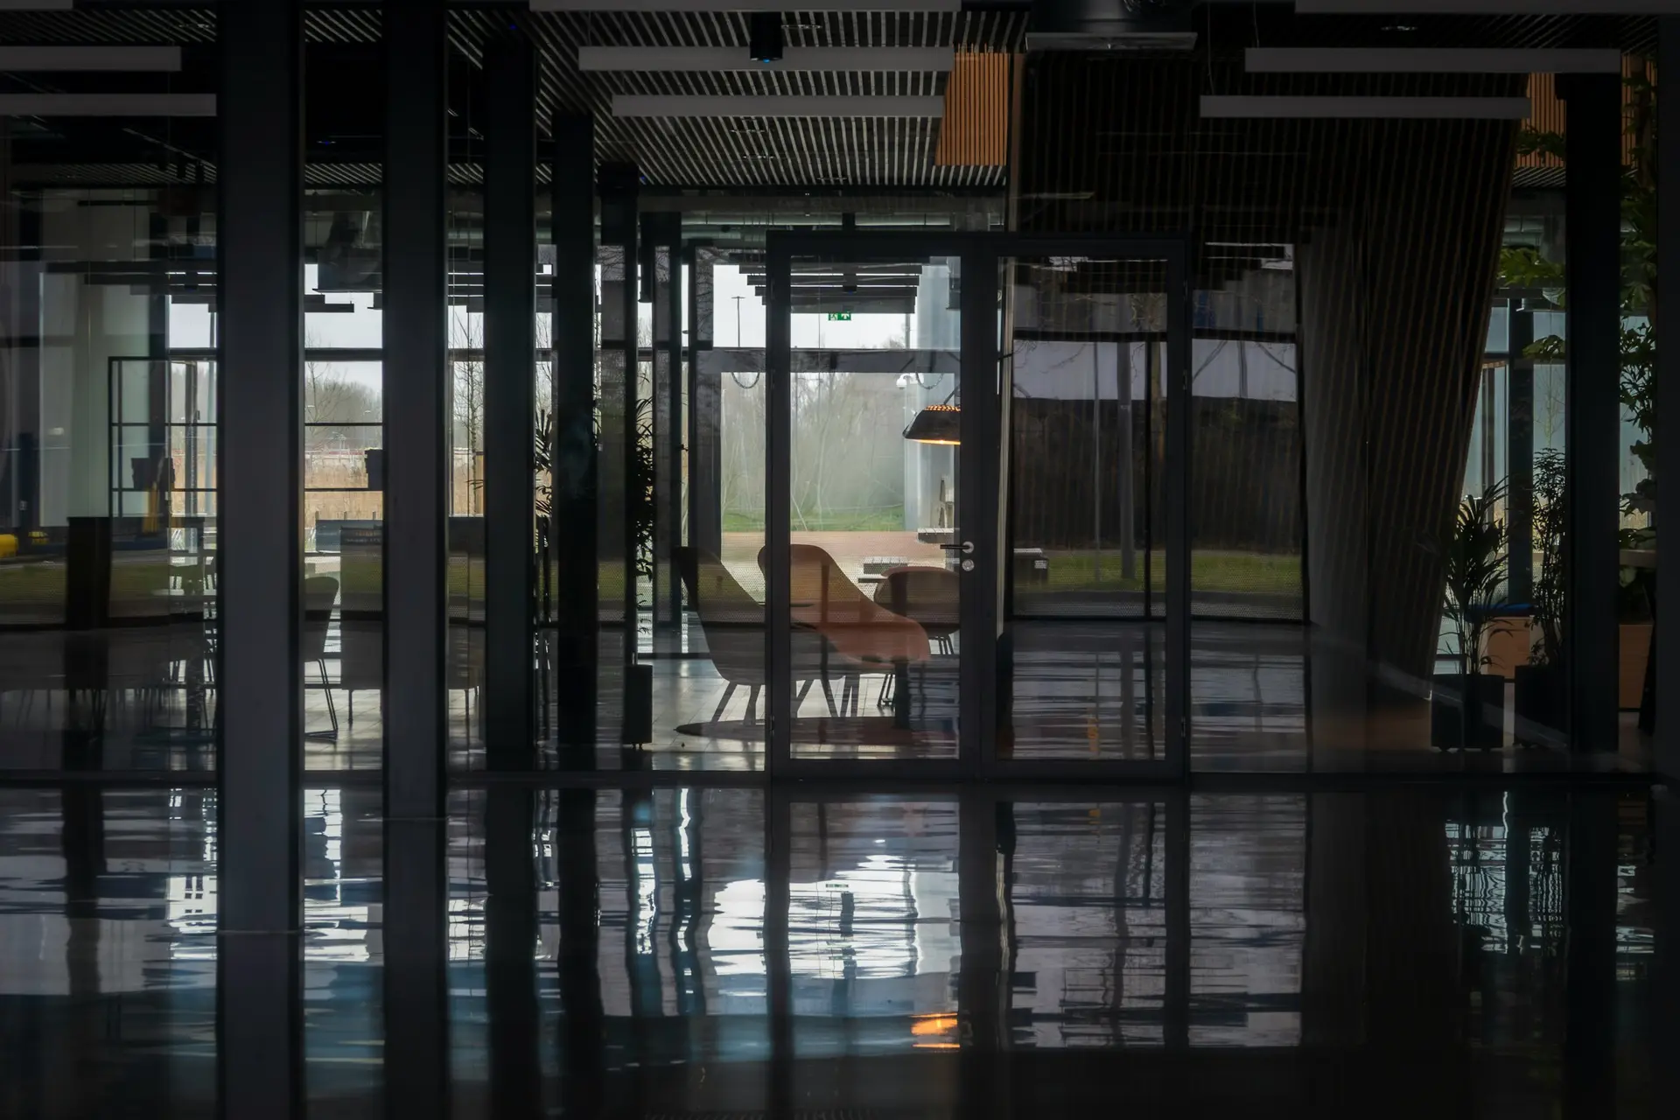
Conceptual construction atmosphere
17 — Enquiry
Tell us about the office, current condition, required layout, finishes, project timing and commercial objectives.