01 / Commercial office fit-out
Turn commercial space into a working environment.
Moduline coordinates the planning, internal construction and finishing required to make a commercial office usable for the way a business works.
Fit-out anatomy
- 01Shell
- 02Layout
- 03Partitions
- 04Services
- 05Ceiling
- 06Floor
- 07Finish
- 08Workplace
Not every project includes every stage. Services are coordinated where they are included in scope and carried out by appropriately competent specialists where required.
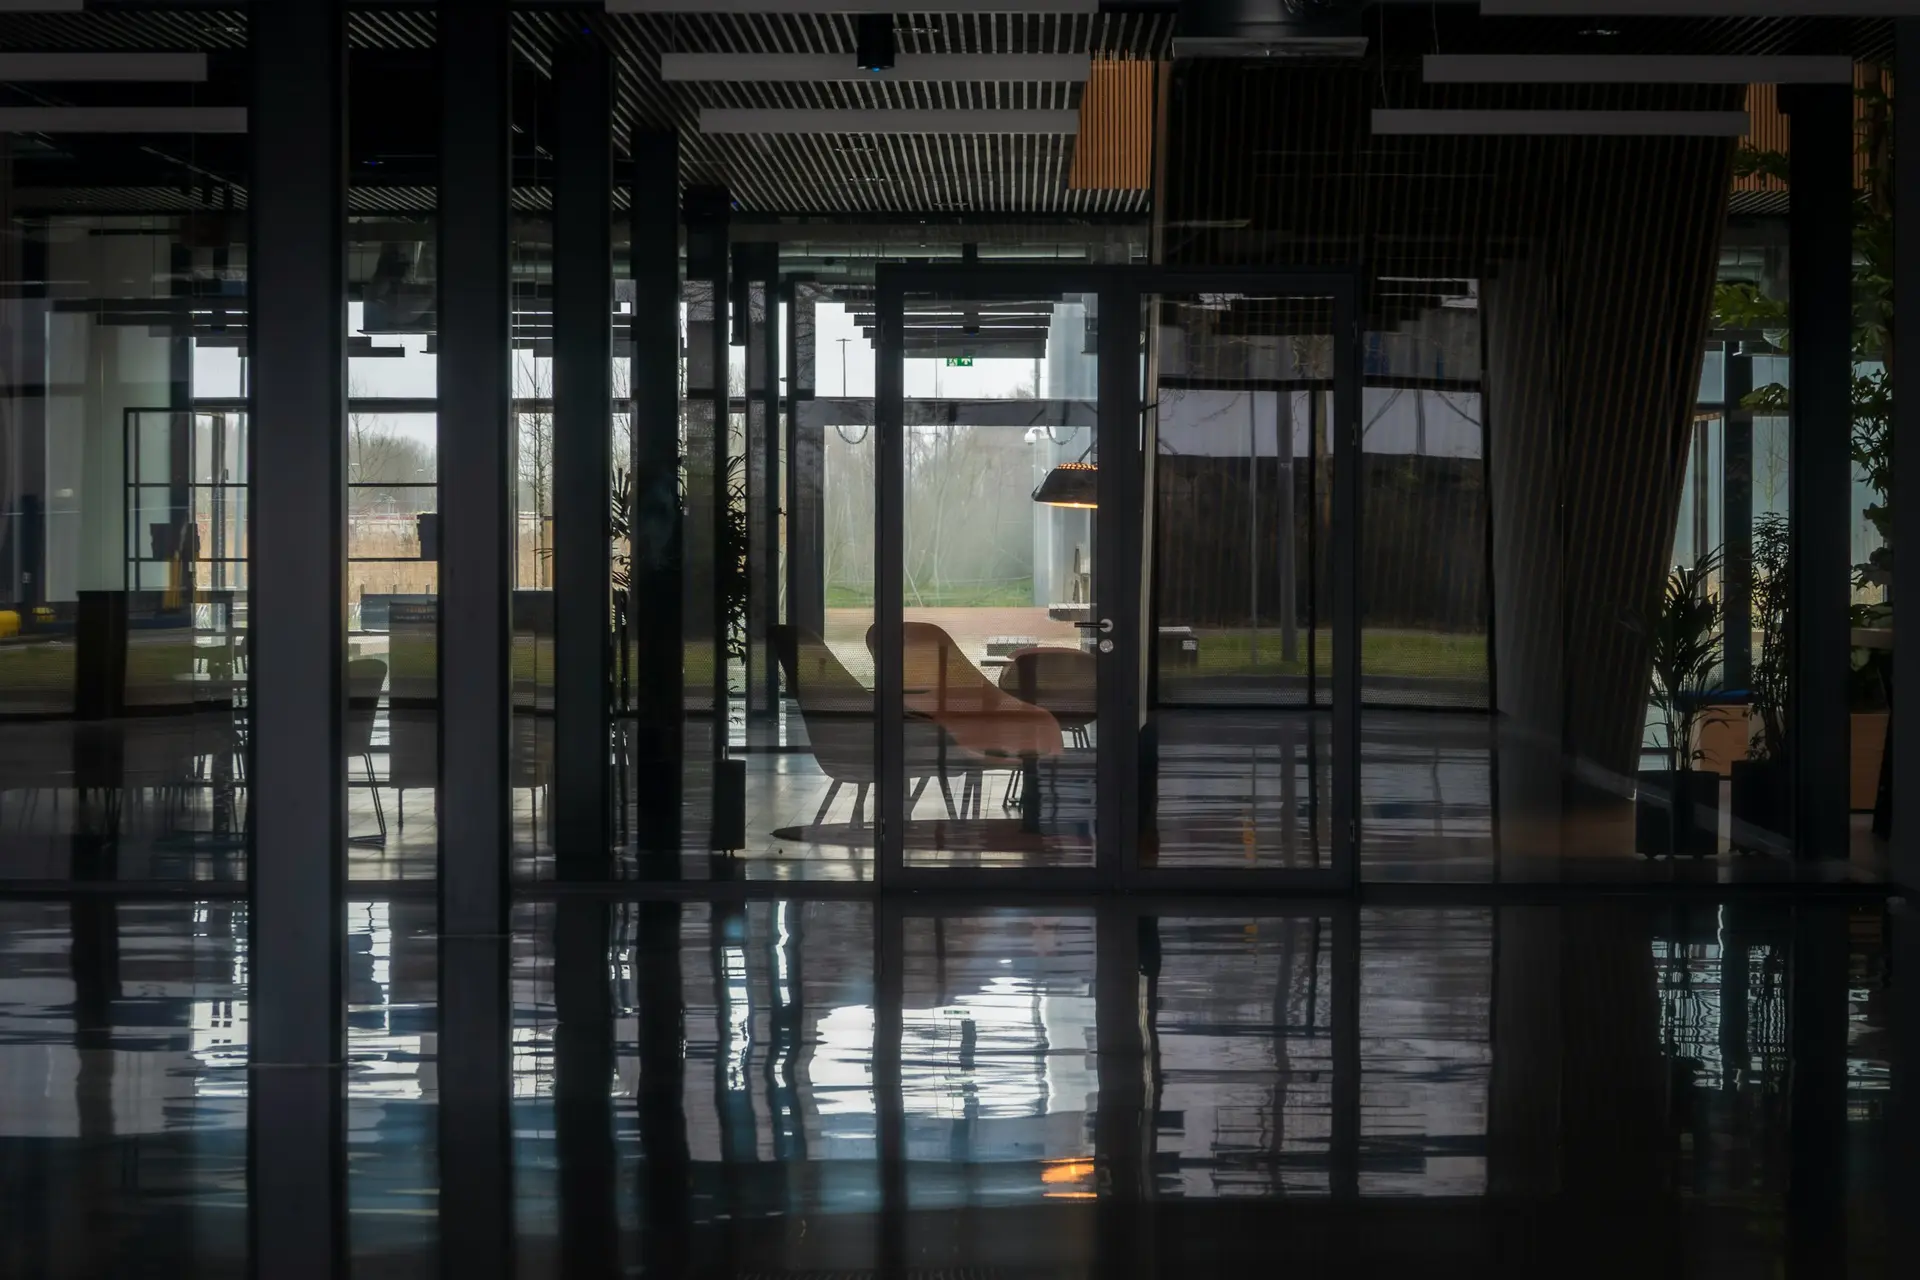
What the work covers
- Initial requirements and the condition of the existing space
- Layout of work areas, meeting rooms and circulation
- Internal construction and partitioning
- Flooring, ceilings and decoration
- Joinery where it is included
- Coordination of specialist services
- Final finish and agreed completion
Registered in Milton Keynes
Moduline Construction & Fit-Out Limited is registered at Great Horwood, Milton Keynes. Commercial office fit-out enquiries can be discussed from that base, with the project location, access and programme confirmed individually.
Continue